
지식
증착 버너 역설계: 치수 오류 방지
10월
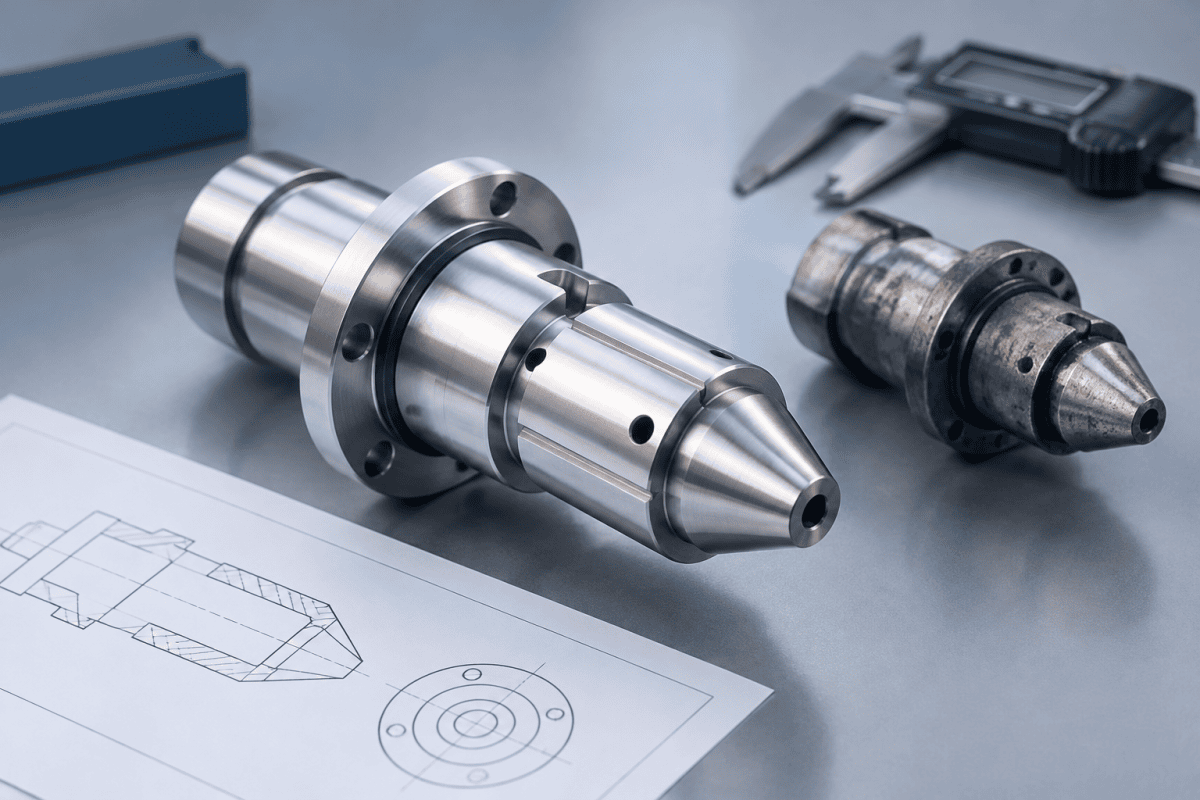
증착 버너 역설계는 흔히 측정 작업으로 취급됩니다. 기존 토치의 형상을 캡처하고, 이를 재현하고, 교체품을 가동에 투입하는 것입니다. 실제로 가장 중요한 치수는 측정하기 가장 어려운 치수인 경우가 많습니다. 즉, 이미 침식되거나 변형되거나 재조립된 부품 뒤에 있는 원래 설계 의도입니다. 마모된 버너 부품 측정 오차는 치수 검사 단계에서 좀처럼 드러나지 않습니다.
이들은 나중에 화염 비대칭, 이동된 증착 패턴 또는 단일 의심 구성품으로 추적하기 어려운 프리폼 품질 드리프트로 나타납니다. OVD 및 VAD 라인에서 작업하는 엔지니어와 유지보수 팀에게 증착 버너 역설계는 부품을 복제하는 것이라기보다 완전히 문서화된 적 없는 사양을 재구성하는 것에 가깝습니다. 이 글에서는 맞춤형 버너 교체 프로젝트에서 치수 오차가 어디에서 발생하는지, 마모된 부품을 더 방어 가능하게 측정하는 방법, 그리고 생산용 도면을 릴리스하기 전에 무엇을 문서화해야 하는지 설명합니다.
증착 버너 역설계가 부품 복제와 다른 이유
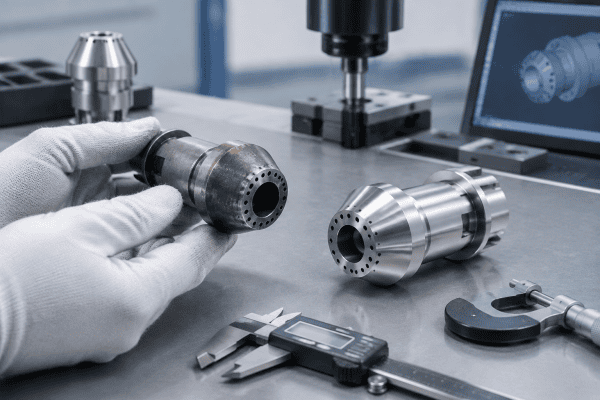
증착 버너는 수동 브래킷이 아니라 가스 분배 장치입니다. 그 기능은 여러 내부 채널, 페이스플레이트 형상, 그리고 토치가 증착 축을 기준으로 장착되는 방식 사이의 관계에 달려 있습니다. 결과적으로 “샘플과 일치시키는 것”은 불완전한 사양입니다. 두 버너가 노즐 면에서 동일하게 측정되더라도 내부 채널 정렬, 시트 깊이 또는 고온에서 조립체가 예압되는 방식 때문에 다르게 작동할 수 있습니다.
이러한 구분은 샘플 부품이 마모되었을 때 가장 중요합니다. 기준 구성품이 사용 중이었다면, 그로부터 생성한 도면은 설계 상태가 아니라 열화된 상태를 캡처합니다. 따라서 모든 증착 버너 역설계 작업에는 반드시 분리해서 유지해야 하는 두 가지 목표가 있습니다. 즉, 제작 당시 형상을 재구성하는 것과, 그 형상으로부터의 어떤 편차가 설계가 아니라 마모인지 식별하는 것입니다.
버너가 OVD 또는 VAD 프리폼 라인의 일부인 경우, 형상은 수트 증착 공정 자체와도 상호작용합니다. 노즐 출구 위치나 페이스플레이트 평탄도의 작은 변화는 다운스트림 공정 변수가 변하기 전에 수트 스트림의 형상을 바꿀 수 있습니다. 이러한 결합 때문에 버너의 치수 오차는 단순한 치수 오차에 그치지 않고 공정 변화가 됩니다.
치수 오차가 공정에 개입하는 지점
마모된 부품을 유일한 기준으로 사용하는 경우
침식, 열 변형 및 수트 축적은 모두 측정 가능한 형상을 변화시킵니다. 점진적으로 열린 노즐 오리피스, 약간 휘어진 페이스플레이트 또는 많은 열 사이클에 걸쳐 압축된 시팅 숄더는 모두 잘못된 형상에 대한 “올바른” 측정값을 산출합니다. 샘플이 하나만 존재할 때 위험이 가장 큽니다. 설계와 열화를 분리할 두 번째 데이터 포인트가 없기 때문입니다.
검증 접근법: 의심 부품을 사용 가능한 미마모 또는 저사용 시간 대응품과 비교하거나, 고객이 보유한 경우 원래 장비 도면과 비교하거나, 결합 구성품이 암시하는 치수 관계와 비교합니다. 여러 개의 동일한 버너가 가동 중인 경우, 전체 세트를 측정하여 공통 형상을 식별하는 것이 어느 단일 유닛을 신뢰하는 것보다 종종 더 신뢰할 수 있습니다. 단일 마모 부품으로 시작하는 증착 버너 역설계 프로젝트는 두 번째 기준이 확인할 때까지 모든 치수를 잠정적으로 취급해야 합니다.
잘못된 기준 좌표계에서 측정하는 경우
증착 버너 치수는 클램핑하기 편한 표면이 아니라 기능적 데이텀, 일반적으로 장착 인터페이스, 가스 입구 면 또는 중앙 채널의 축을 기준으로 의미가 있습니다. 좌표 측정기 셋업이 부식된 외부 표면을 기준으로 하면 모든 다운스트림 치수가 그 오차를 물려받습니다. 증착 버너 역설계에서 데이텀 선택은 전체 측정 계획에서 단일 가장 중대한 결정이라고 할 수 있습니다.
검증 접근법: 기능적이면서도 안정적인 피처로 데이텀을 정의합니다. 장착 보어와 가공 시트는 일반적으로 적합하지만, 화염이나 공정 분위기에 노출된 외부 표면은 일반적으로 적합하지 않습니다. 기계 가공 업체가 데이텀 로직을 다시 도출하지 않고 동일한 기준 로직을 재현할 수 있도록 도면에 데이텀 체계를 문서화합니다.
열적 상태 및 조립 상태를 무시하는 경우
냉간 상태, 분해 상태, 실온에서 측정된 버너는 조인트에 하중이 걸린 작동 온도의 버너와 동일한 기하학적 상태가 아닙니다. 내부 구성품 간 열팽창 차이는 가스 분배에 중요한 방식으로 상대 위치를 이동시킬 수 있습니다. 이것이 모든 치수에 고온 상태 보정이 필요하다는 의미는 아니지만, 측정 보고서에 치수를 측정한 조건을 명시해야 한다는 의미입니다. 이는 다른 면에서는 완전해 보이는 많은 증착 버너 역설계 보고서를 무효화하는 누락 사항입니다. 측정 조건을 생략한 보고서는 독자로 하여금 가정하게 만들고, 가정은 누적됩니다.
실제 비대칭성을 평균화로 제거하는 경우
일부 deposition burner는 의도적으로 비대칭이며, 일부는 마모를 통해 비대칭이 됩니다. 데이터가 일관된 오프셋을 보여줄 때 홀 위치 세트를 “명목상 균등 간격”으로 취급하면 실제 설계 특징을 지우거나 실제 결함을 보존하게 됩니다. 통계적 평균화는 이상값을 식별하는 데 유용하지만, 이유 없이 실제 측정된 패턴을 무시해서는 안 됩니다.
도면 단계에서 정보가 손실되는 경우
정확한 측정조차도 중요한 관계를 누락한 도면으로 인해 훼손될 수 있습니다. 노즐 어레이의 각도 방향, gas seat의 깊이와 동심도, sealing face의 표면 마감, 그리고 다른 특징이 아닌 datum에 대한 특징의 위치는 모두 기능에 영향을 미칩니다. 도면이 홀 직경은 보여주지만 각도 클로킹을 보여주지 않는다면, 교체품은 치수적으로는 적합하지만 기능적으로는 잘못될 수 있습니다.
다채널 형상에 대한 관련 고려 사항은 다음 논의에서 다룹니다 OVD, VAD 및 MCVD burner 부품과 별도 사양이 필요한 구성 요소.
마모된 버너 부품을 위한 실용적인 측정 워크플로우
다음 순서는 마모가 설계로 오인될 가능성을 줄이기 위한 것입니다. 이는 문서화 규율이며, 장비 제조사의 절차나 자격을 갖춘 계측 지원을 대체하는 것이 아닙니다. deposition burner reverse engineering에 익숙하지 않은 팀은 종종 워크플로 자체가 비공식 검사 중에는 보이지 않았던 모호성을 드러낸다는 것을 알게 됩니다.
- 서비스 이력을 먼저 기록하십시오. 서비스 시간, 공정 조건, 세척 방법 및 이전 수리는 모두 어느 정도의 열화가 그럴듯한지에 대한 정보를 제공합니다. 이력이 알려지지 않은 부품은 더 높은 위험의 참조로 취급해야 합니다.
- 세척 전에 사진을 촬영하십시오. 퇴적물, 변색 및 침식 패턴은 증거입니다. 입수 상태가 문서화된 후에만 부품을 세척하십시오.
- 기능적 datum을 설정하십시오. 장착 및 밀봉 인터페이스를 식별하고 그것들이 그 자체로 마모되지 않았는지 확인하십시오. datum 특징이 손상된 경우, 그것이 명목상이라고 가정하지 말고 명시적으로 기록하십시오.
- 명백한 것뿐만 아니라 전체 특징 세트를 측정하십시오. 내부 채널 직경과 직진도, seat 깊이, faceplate 평탄도, 각도 위치 및 동축 특징의 동심도를 포함하십시오.
- 짝을 이루는 구성 요소도 측정하십시오. 대응 부품은 종종 마모된 부품이 한때 무엇이었는지를 드러내며, 특히 seat 깊이와 간섭 관계에 대해 그렇습니다.
- 모든 치수에 신뢰 수준을 표시하십시오. 측정 및 검증됨, 측정되었지만 의심스러움, 짝을 이루는 부품에서 추론됨을 구분하십시오. 이러한 표시가 바로 기계 가공 공장이 추측하는 대신 올바른 질문을 할 수 있게 해줍니다.
- 재료 및 상태 요구 사항을 별도로 명시하십시오. 형상과 재료는 독립적인 사양이며, 어느 것도 다른 것으로부터 추론해서는 안 됩니다.
- 공정 역할에 대해 datum 체계를 검토하십시오. 참조로 사용되는 특징이 deposition lathe에서 burner가 어떻게 위치하는지와 gas가 torch로 어떻게 들어가는지를 지배하는 것과 동일한지 확인하십시오.
특히 OVD 및 VAD torch에서는 메인 deposition burner와 동시에 auxiliary 또는 tail burner 인터페이스를 측정할 가치가 있습니다. tail burner mount의 마모는 메인 torch의 겉보기 위치를 이동시켜, 메인 burner 오류처럼 보이지만 실제로는 fixture 또는 인터페이스 문제인 측정을 생성할 수 있습니다. 인접 구성 요소를 무시하는 deposition burner reverse engineering 검토는 프로젝트를 잘못된 방향으로 보낼 수 있습니다. 자체 치수 측정 체계를 문서화하는 엔지니어링 팀은 다음과 같은 공개 대학 계측 리소스에서도 일반 지침을 찾을 수 있습니다 NIST의 dimensional metrology program overview.
맞춤형 버너 교체 시 재료 및 기능적 고려사항
Dimensional accuracy alone does not produce a working burner. The material selected for each component must suit its actual function — the temperature it sees, the gases it contacts, its thermal expansion relative to adjacent parts, and its machinability at the required feature sizes. A material that performs well for a structural bracket may be entirely unsuitable for a faceplate or a nozzle insert, and vice versa.
This is one reason deposition burner reverse engineering projects benefit from a clear functional description alongside the drawing. When a replacement is intended for an OVD torch, for example, the component’s role within the OVD 버너 부품 assembly — gas distribution, sealing, structural support, or mounting — should be stated so that material and tolerance decisions follow function rather than habit.
Guidance on matching materials to burner duty is available in this guide to custom OVD and VAD burner sourcing and reverse engineering.
It is equally important not to assume that components are interchangeable across processes. OVD, VAD, and MCVD torches differ in nozzle arrangement, thermal environment, and gas delivery strategy; a part that functions correctly in one process is not automatically suitable in another. For broader industry context on how these processes relate to optical fiber manufacturing, see the Corning의 광섬유 기술 개요.
Surface treatment decisions deserve the same scrutiny. A coating that improves wear resistance in one environment may introduce contamination in another, and a polished sealing face may be functionally necessary but geometrically delicate. The deposition burner reverse engineering specification should therefore include surface finish and treatment as distinct requirements, not as implicit consequences of material choice.
생산 단계에 도달한 치수 오차의 결과
Errors that survive into a finished replacement part tend to appear as process symptoms rather than as obvious defects:
- Flame asymmetry or tilt when channel geometry or angular orientation deviates from the original.
- Deposition rate changes when nozzle exit geometry alters the soot stream.
- Profile drift when concentricity between coaxial features is not maintained.
- Sealing problems when seat depth or face flatness is outside the functional range.
- Shortened service life when material or surface condition does not match the thermal and chemical environment.
Because several of these symptoms have multiple possible causes, a dimensional deviation should be treated as a candidate explanation rather than a confirmed diagnosis. Verifying it means checking the replacement against the documented datums, confirming that mating parts are also within specification, and reviewing whether the symptom appeared only after the change. Causes such as faceplate contamination or flame tilt have their own diagnostic paths, including soot clogging on OVD burner faceplates and the causes of OVD burner flame tilt.
In practice, the fastest way to narrow a suspect list is to compare the timing of the symptom to the timing of the replacement. A defect that appears immediately after a new part is installed points strongly to the replacement itself. A defect that develops gradually over dozens of deposition runs is more likely to be wear, contamination, or a process drift that happens to coincide with the new component. Records from a deposition burner reverse engineering file that include installation dates and run counts make this comparison possible.
모호성을 방지하는 소싱 요청서 준비
Much of the dimensional risk in custom burner replacement is transferred, not eliminated, when a project moves from measurement to manufacturing. The supplier can only control what the request specifies. A package that supports a reliable quotation typically includes:
- Original drawings, if available, clearly marked as the primary reference.
- Measured data from the worn sample, with confidence flags and datum definitions.
- Mating component dimensions and their condition.
- Material requirements stated by function and environment, not by assumption.
- Required tolerances on functional features, with a note on which dimensions are non-critical.
- Operating conditions that affect material and geometry selection, described at the level the customer is able to share.
- Any known prior replacement history, including parts that were previously made by a third party.
Where original drawings do not exist and only a worn part is available, a supplier experienced in custom machining can help reconstruct the design intent, but the reconstruction is only as good as the measurement discipline behind it. Discussing the measurement basis before production begins is usually faster than resolving a discrepancy after delivery.
It also helps to state what is not known. A request that clearly identifies unknowns gives the supplier an opportunity to propose a measurement approach, suggest a destructive or non-destructive inspection, or flag a feature that cannot be reproduced from the available data. Pretending completeness is more dangerous than admitting gaps in deposition burner reverse engineering projects, because the gaps tend to surface during commissioning rather than during quotation.
자주 묻는 질문
단일 마모 샘플로 교체 버너를 제작할 수 있습니까?
It can, but the result carries more risk. The supplier must distinguish design geometry from wear, and with only one reference there is no way to cross-check. Providing mating parts, service history, or any partial documentation improves confidence significantly.
원본 도면이 없을 때 공차는 어떻게 지정해야 합니까?
Assign tolerances by function. Features that control gas distribution, sealing, or concentricity need tight control; structural and mounting features often do not. Over-tolerancing everything raises cost without improving performance, while under-tolerancing a critical seat can cause functional failure.
측정 전에 재료 선정을 완료해야 합니까?
They can proceed in parallel, but material must be decided before manufacturing, because machinability, thermal expansion, and achievable surface finish all depend on it. Material choice should follow the component’s temperature exposure, gas environment, and mechanical role.
이러한 프로젝트에서 치수 오차의 가장 흔한 원인은 무엇입니까?
Referencing measurements to the wrong datum, or treating worn geometry as nominal. Both are documentation problems more than metrology problems, and both are avoidable with a clear datum scheme and explicit confidence flags on each dimension.
OVD, VAD 및 MCVD 토치의 증착 버너 역설계는 어떻게 다릅니까?
The measurement discipline is similar, but the features that matter differ. OVD and VAD torches place heavy emphasis on faceplate and multi-channel geometry because of the soot stream. MCVD torches often have different nozzle arrangements and thermal profiles. A deposition burner reverse engineering plan should state the process and the torch role before the feature set is defined.
측정 전에 마모된 부품을 세척해야 합니까?
Photograph and document the as-received condition first, then clean. Some deposits are themselves evidence of flow behavior and can indicate which channels were starved or overloaded. Cleaning before documentation destroys that information permanently.
다음 단계
If you are planning a deposition burner reverse engineering project, gather your available drawings, measured data, mating component dimensions, material requirements, and operating conditions into a single package before requesting quotes. Sharing those details with our engineering and quotation team allows the dimensional basis of the replacement to be reviewed at the start of the project rather than discovered during commissioning. A disciplined deposition burner reverse engineering file — one that separates design intent from wear, states its datums, and flags its uncertainties — is the most reliable way to avoid the dimensional errors that only appear once the torch is back on the line.
