
Kawruh
Komponen Distribusi Gas VAD Torch: Syarat Gambar lan Inspeksi
Okt
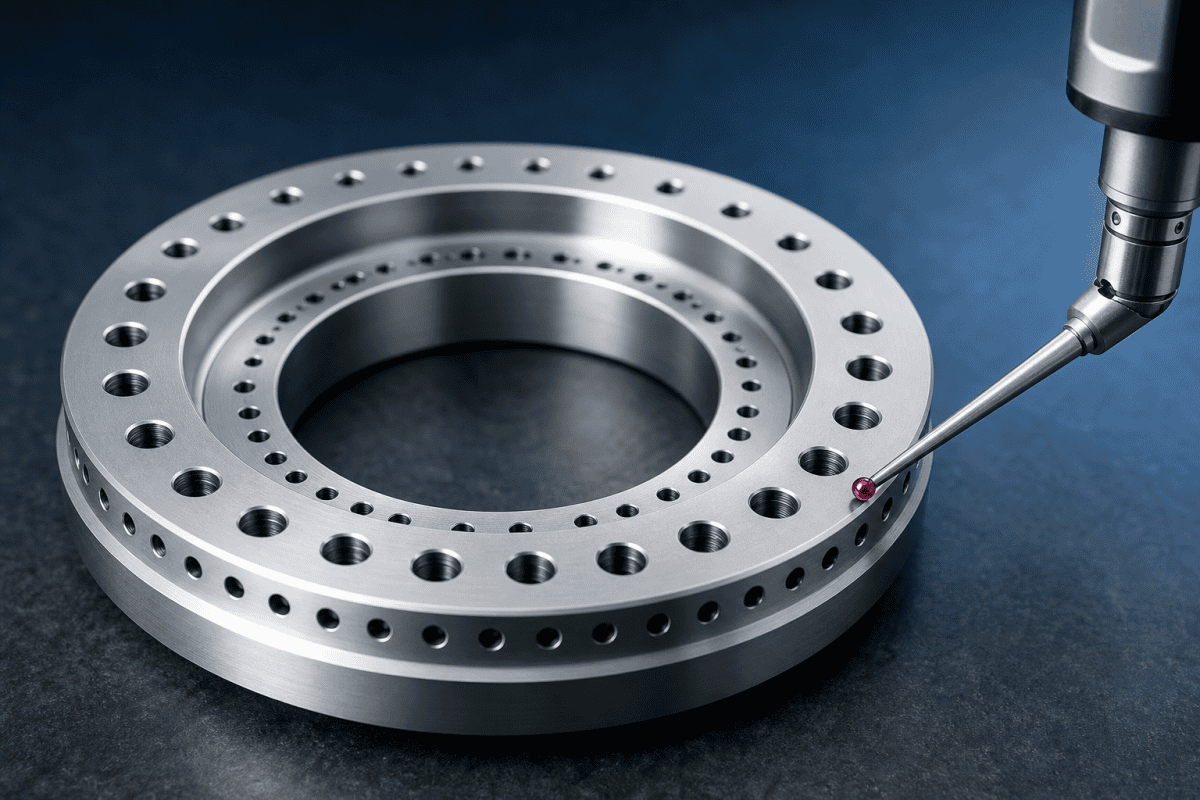
Komponen VAD Torch Gas Distribution nemtokake carane uap prekursor, bahan bakar, oksigen, lan gas pembawa tekan zona reaksi. Ing vapor axial deposition, panyimpangan cilik ing geometri gas ring, posisi bolongan, utawa lumahing sealing bisa nggeser wujud geni, ngowahi simetri deposisi soot, lan pungkasane mengaruhi kualitas preform. Amarga bagean kasebut beroperasi ing suhu dhuwur lan sacara periodik dibongkar kanggo reresik, bagean kasebut uga aus kanthi cara sing ora mesthi katon sajrone pangopènan rutin. Artikel iki nerangake apa sing kudu ditemtokake dening insinyur lan tim pangopènan ing gambar lan carane mriksa VAD burner gas rings lan komponen torch presisi sing gegandhengan sing mlebu utawa sing wis dikerjakan maneh sadurunge digunakake.
Napa VAD Gas Distribution Beda karo OVD lan MCVD
VAD, OVD, lan MCVD nggunakake geometri deposisi lan susunan burner sing beda. Ing VAD, torch biasane ngarahake gas menyang rod wiji sing muter nalika preform tuwuh kanthi aksial. Ing OVD, deposisi dumadi ing bait rod sing muter ing susunan kaya lathe. MCVD minangka proses deposisi uap kimia modifikasi adhedhasar tabung tinimbang metode deposisi njaba. Bedane kasebut tegese hardware gas distribution ora bisa diijolake antarane proses.
Kanggo komponen VAD torch gas distribution, variabel sing paling penting biasane kalebu jumlah lan susunan saluran gas utawa ring, pitch bolongan, diameter bolongan, lan jarak angular. Concentricity antarane ring njero lan njaba uga penting amarga ngatur sepira simetris geni nalika gas metu saka permukaan torch. Flatness lan rampung lumahing saka permukaan sealing ngontrol apa saluran tetep terisolasi siji lan liyane. Antarmuka mounting lan fitur alignment nemtokake sepira bisa diulang assembly lungguh ing awak torch. Pilihan material kanggo paparan termal lan kimia ngrampungake dhaptar kasebut.
- Jumlah lan susunan saluran gas utawa ring
- Pitch bolongan, diameter bolongan, lan jarak angular
- Concentricity antarane ring njero lan njaba
- Flatness lan rampung lumahing saka permukaan sealing
- Antarmuka mounting lan fitur alignment
- Pilihan material kanggo paparan termal lan kimia
Consumables deposition torch sing digunakake ing VAD bisa uga nuduhake prinsip umum karo Bagéan pembakar deposisi inti VAD, nanging gambar kudu tansah nggambarake proses sing nyata. Aja nganggep yen set ring utawa susunan nozzle saka siji proses bakal nindakake kanthi cara sing padha ing proses liyane. Insinyur proses sing nganggep komponen VAD torch gas distribution minangka hardware umum asring nemokake yen beda geometri cilik ngasilake beda sing bisa diukur ing deposisi soot. Geometri sing padha ing OVD lathe bisa tumindak beda amarga orientasi torch relatif marang awak sing tuwuh ora padha, lan profil termal ing sekitar zona deposisi ngetutake pola dhewe.
Dimensi Utama sing Perlu Ditetepake ing Gambar VAD Torch Gas Distribution
Gambar sing migunani nindakake luwih saka nuduhake dimensi sakabèhé. Gambar kasebut kudu nemtokake fitur sing ngontrol aliran gas, sealing, lan alignment. Kategori ing ngisor iki minangka titik wiwitan umum kanggo VAD burner gas rings lan komponen torch presisi sing gegandhengan.
Geometri Bolongan Gas
Diameter bolongan, pitch, lan posisi angular mengaruhi distribusi aliran. Yen bolongan ditemtokake minangka pola, gambar kudu nyatakake apa pola kasebut kanthi jarak sing padha, apa ana bolongan sing sengaja diblokir utawa dikurangi, lan datum referensi apa sing netepake bolongan pisanan. Ing komponen multi-ring, hubungan angular antarane ring penting amarga mengaruhi cara aliran gas berinteraksi cedhak permukaan torch. Kanggo komponen VAD torch gas distribution, gambar sing ngilangi clocking angular antarane ring kanthi efektif ninggalake bagean saka lapangan aliran ora ditemtokake.
Toleransi diameter bolongan pantes diwenehi sebutan dhewe amarga sawetara atus milimeter bisa ngganti keseimbangan antarane saluran sing cedhak. Nalika bolongan diprodhuksi kanthi pengeboran, reaming, utawa electrical discharge machining, gambar kudu nyatakake proses sing diidini utawa paling ora syarat finish sing ora kalebu metode sing ora bisa nahan toleransi kasebut. Burr sing berlebihan ing metu bolongan ngganggu lapangan aliran lokal, mula syarat deburring kalebu ing gambar tinimbang ing cathetan kapisah sing bisa diabaikan.
Concentricity lan Runout
Concentricity antarane gas rings lan sumbu torch asring kritis kanggo simetri geni. Runout ing permukaan sealing bisa nyebabake kebocoran antarane saluran. Gambar kudu nemtokake fitur endi sing dadi datum fungsional lan toleransi apa sing ditrapake. Yen bisa, nemtokake concentricity relatif marang antarmuka mounting tinimbang menyang diameter njaba sing sewenang-wenang. Nalika komponen VAD torch gas distribution dikerjakan maneh utawa diganti, concentricity kudu diverifikasi maneh tinimbang dianggep saka rekaman inspeksi asli. Bagean sing wis diresiki, diresurfaced, utawa didandani bisa nggeser sumbu efektif cukup kanggo ngganti simetri geni, sanajan fitur individu isih diukur ing toleransi.
Lumahing Sealing lan Rampung Lumahing
Komponen distribusi gas asring gumantung ing segel metal-to-metal, gasket, utawa segel elastomer. Rampung permukaan, flatness, lan kriteria acceptance scratch kudu kasebut kanggo saben pasuryan sealing. Permukaan sing banget kasar bisa bocor; permukaan sing banget alus bisa uga ora nahan gasket kanthi bener utawa bisa rusak nalika ditangani. Spesifikasi sing bener gumantung ing jinis segel lan syarat engineering saka torch.
Syarat pasuryan sealing kanggo komponen distribusi gas VAD torch raket banget karo perakitan burner sakabèhé. Kanggo diskusi sing gegandhengan babagan pemeriksaan dimensi sadurunge perakitan, delengen Pemeriksaan dimensi lan perakitan panggantos nozzle burner VAD.
Material lan Perlakuan Panas
Pemilihan materi gumantung ing fungsi komponen, paparan suhu, lingkungan kimia, lan beban mekanik. Materi umum kanggo komponen torch bisa kalebu stainless steels, paduan nikel, utawa paduan tahan panas liyane. Gambar kudu nyatakake kondisi materi sing dibutuhake, perawatan panas apa wae, lan watesan apa wae kanggo pengganti. Aja milih materi mung adhedhasar kategori produk umum; verifikasi marang kondisi operasi sing nyata lan dokumentasi peralatan.
Yen lapisan digunakake kanggo ngluwihi umur layanan utawa nyuda oksidasi, gambar kudu nemtokake jinis lapisan, kisaran ketebalan, lan area sing kudu ditutupi. Ketebalan lapisan sing ora dikontrol ing pasuryan sealing ngganti geometri sing dirakit, mula masking lan verifikasi dimensi sawise lapisan kalebu ing spesifikasi.
Penandaan lan Traceability
Kanggo cathetan pangopènan lan kualitas, mbantu nemtokake nomer part, revisi, lan tandha traceability sing dibutuhake. Yen komponen bakal diresiki utawa dikerjake maneh, tandha kudu tetep bisa diwaca tanpa ngganggu permukaan sealing. Traceability utamane penting nalika komponen distribusi gas VAD torch diputer ing antarane macem-macem torch utawa jalur operasi.
Kanggo diskusi sing luwih jembar babagan pemilihan materi lan reverse engineering, pandhuan babagan sumber pembakar OVD lan VAD khusus nyedhiyakake konteks tambahan. Diskusi babagan pressure balancing lan dinamika aliran gas ing multi-channel OVD/VAD torches nerangake carane geometri saluran mengaruhi keseimbangan antarane aliran gas, sing banjur menehi informasi carane sampeyan nemtokake saluran kasebut ing gambar.
Syarat Inspeksi kanggo Komponen VAD Gas Distribution sing Mlebu
Inspeksi kudu ngonfirmasi manawa komponen cocog karo gambar lan cocog kanggo layanan. Rencana inspeksi sing tepat gumantung ing fungsi part, nanging pemeriksaan ing ngisor iki umume relevan kanggo VAD burner gas rings lan komponen torch presisi sing padha.
Verifikasi Dimensi
Ukur fitur sing mengaruhi aliran gas lan sealing, ora mung envelope sakabèhé. Dimensi kritis biasane kalebu diameter lan posisi bolongan gas, diameter ring lan concentricity, flatness pasuryan sealing lan rampung permukaan, posisi bolongan mounting lan kualitas thread, lan dawa sakabèhé lan dimensi antarmuka.
- Gas hole diameters and positions
- Ring diameters and concentricity
- Sealing face flatness and surface finish
- Mounting hole positions and thread quality
- Overall length and interface dimensions
Where a coordinate measuring machine or optical comparator is available, use it to verify hole patterns and concentricity. For simple incoming checks, go/no-go gauges and pin gauges can confirm hole sizes and positions. Record actual values rather than pass/fail only, so that trends can be reviewed over time. Documenting actual values also builds a baseline for future replacement of VAD torch gas distribution components.
Threaded connections deserve attention because repeated disassembly can damage threads that still pass a visual check. Verify thread class, check for cross-threading, and confirm that thread depth meets the drawing. Where a torque specification exists, note it on the inspection record so that assembly follows the same target each time. Consistency in assembly torque is one of the less obvious factors that keeps sealing performance stable across maintenance cycles.
Inspeksi Visual lan Lumahing
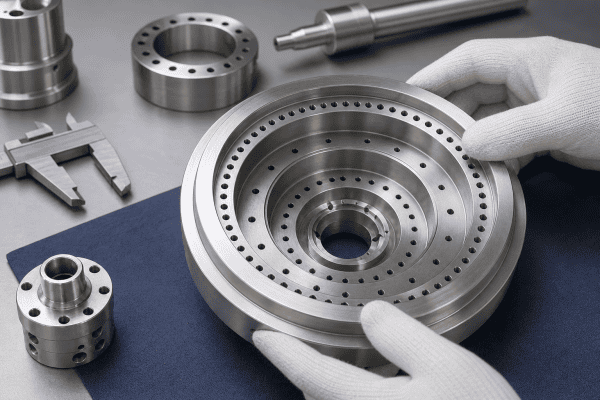
Look for scratches, burrs, dents, corrosion, and embedded particles on sealing faces and gas passages. Burrs near gas holes can disturb flow. Debris left in internal channels can migrate during operation. If the component has been cleaned or reworked, verify that cleaning residues or abrasive media are not present. Visual inspection of incoming VAD torch gas distribution components should always be done under adequate lighting and, where necessary, with magnification.
Document the location of any surface anomalies on a sketch or photograph so that future inspections can compare the same area. A scratch that is cosmetically minor on an external surface can be a rejection criterion on a sealing face, so the inspection record should state which face was affected and how the finding relates to the drawing requirement.
Pemeriksaan Tekanan lan Kebocoran
Where the equipment documentation and site procedures allow, perform a leak check on sealed channels before installation. The method, pressure, and acceptable leak rate should come from the equipment manufacturer’s documentation or an approved internal procedure. Do not improvise pressure settings or use hazardous gases for inspection unless qualified personnel and proper equipment are available. For more details on manifold design and connection verification, see the guide to an OVD oxygen distribution manifold with custom machining and connection checks.
A leak check that is performed correctly also validates the sealing face condition and the assembly torque applied during the test. If a channel passes at one torque and fails at another, that result is useful information about sealing face flatness or gasket behavior rather than a simple pass or fail. Record the conditions under which the test was run so the result can be interpreted later.
Review Dokumentasi
Confirm that the supplied component matches the approved drawing revision, material certificate, and any required inspection report. If the part is a replacement for an existing component, compare the new drawing against the removed part to confirm that no undocumented changes were made. Complete documentation records make it possible to trace performance issues back to specific batches of VAD torch gas distribution components.
For related inspection and maintenance logic, the case study on upgrading OVD torch consumables to titanium alloy for a global Tier-1 fiber manufacturer discusses wear patterns and lifespan considerations that can inform inspection intervals. For issues that appear after installation, such as soot clogging on burner faceplates, inspection findings should be compared with process data before concluding that the gas distribution component is the cause.
Masalah Umum Gambar lan Inspeksi
Several recurring problems can make VAD torch gas distribution components difficult to source or verify.
Definisi Datum sing Ora Lengkap
If the drawing does not clearly identify functional datums, a machinist may choose a different reference than the one used by the original equipment. This can shift hole positions or concentricity relative to the mounting interface. Specify datums that reflect how the part locates in the torch.
Hubungan Angular sing Ilang
On multi-ring components, the angular clocking between rings can affect gas mixing. If the drawing shows only individual hole positions without defining the relationship between rings, the assembled result may not match the intended flow pattern. Missing angular relationships are one of the most common reasons VAD torch gas distribution components perform differently from the original equipment even when nominal dimensions look correct.
Ambiguitas Rampung Lumahing
Specifying a single surface finish for all faces is rarely appropriate. Sealing faces, gas passage walls, and external surfaces have different requirements. Define finish by function and, where possible, by the seal type or flow requirement. When several VAD torch gas distribution components are machined from the same drawing, ambiguous finish calls can create inconsistent results between suppliers or production runs.
Substitusi Material Tanpa Review
If a supplier proposes a substitute material, review it against temperature exposure, chemical compatibility, and mechanical properties. A material that works for one torch component may not be suitable for another. The key questions before custom machining VAD cladding burner components guide explains how process differences can affect component requirements.
Pitakonan Sourcing kanggo Komponen VAD Torch Gas Distribution
When requesting a quotation or starting a custom manufacturing project, provide as much of the following information as possible:
- Approved drawing with revision number and datums
- Material specification, condition, and any heat treatment
- Surface finish and flatness requirements for sealing faces
- Gas hole sizes, positions, and angular relationships
- Mounting interface dimensions and alignment features
- Quantity and whether the part is a one-time replacement or recurring need
- Any inspection report or material certificate required
- Operating conditions that affect material or coating selection
If a drawing is not available, a dimensional inspection of the removed component can support reverse engineering. For standard replacement components, the optical fiber equipment parts range may include related torch and deposition components, but compatibility must always be verified against drawings, dimensions, gas connections, materials, and application requirements. This is where custom VAD core deposition burner parts and OEM/ODM machining services can help convert measured data into a production drawing.
When several identical parts are needed across multiple torches, state the expected annual quantity and whether interchangeability between torches is required. A supplier who knows the parts will be rotated across lines can propose markings and inspection records that make rotation easier to manage. Where possible, include a representative sample or a drawing of the mating interface so the machinist can verify fit without making assumptions about the surrounding hardware.
Pitakonan sing Sering Ditakoni
Apa gas rings VAD bisa digunakake ing OVD torch?
Not necessarily. VAD and OVD use different deposition geometries and torch arrangements. Even if the mounting interface appears similar, gas hole patterns, concentricity requirements, and thermal conditions may differ. Verify against the equipment documentation and the actual drawing before substitution.
Apa pemeriksaan inspeksi sing paling penting kanggo komponen gas distribution anyar?
There is no single answer for every part. In general, verify the features that control gas flow and sealing: hole geometry, concentricity, and sealing face condition. The priority depends on the component’s function in the torch.
Kepiye aku ngerti yen komponen gas distribution nyebabake masalah deposisi?
Deposition problems can have multiple causes, including gas flow settings, precursor delivery, thermal conditions, and mechanical alignment. Inspecting the gas distribution component is one part of a broader troubleshooting process. Compare inspection findings with process data and equipment documentation before concluding that the component is the root cause.
Sepira kerep komponen VAD torch gas distribution kudu diinspeksi?
Inspection intervals depend on operating hours, cleaning cycles, and observed wear. Many teams inspect at each scheduled disassembly and record dimensional values so that gradual changes become visible before they cause deposition problems. Trending the data is often more useful than a single pass or fail result.
Apa OVDParts bisa nggawe pengganti saka sampel utawa gambar?
OVDParts offers custom precision machining for optical fiber equipment components. Providing a drawing with defined datums, materials, and inspection requirements supports an accurate quotation. If only a sample is available, dimensional inspection can be used as a starting point for reverse engineering. Contact the team to discuss the specific component and requirements.
To move forward, prepare the drawing, dimensions, material specification, and operating conditions for the VAD torch gas distribution component you need. Contact our team to discuss the requirements or request a quotation. Clear, complete inputs are what allow replacement VAD torch gas distribution components to match the performance of the original assembly, and careful drawing and inspection practices are what keep that performance stable over the life of the torch.
Tambah Kawruh sampeyan karo Sumber Daya Tambahan
For further reading on the technical standards that underpin precision gas distribution component manufacturing, consult the ISO 9001:2015 quality management standard or the ASME codes and standards for machining and materials. On the metrology side, the NIST physical measurement laboratory reference material on dimensional metrology provides background on how dimensional measurements are traced to national standards, which supports the inspection approach described here.
