
지식
VAD 코어 퇴적 버너 부품: 맞춤 제조 사양 가이드
10월
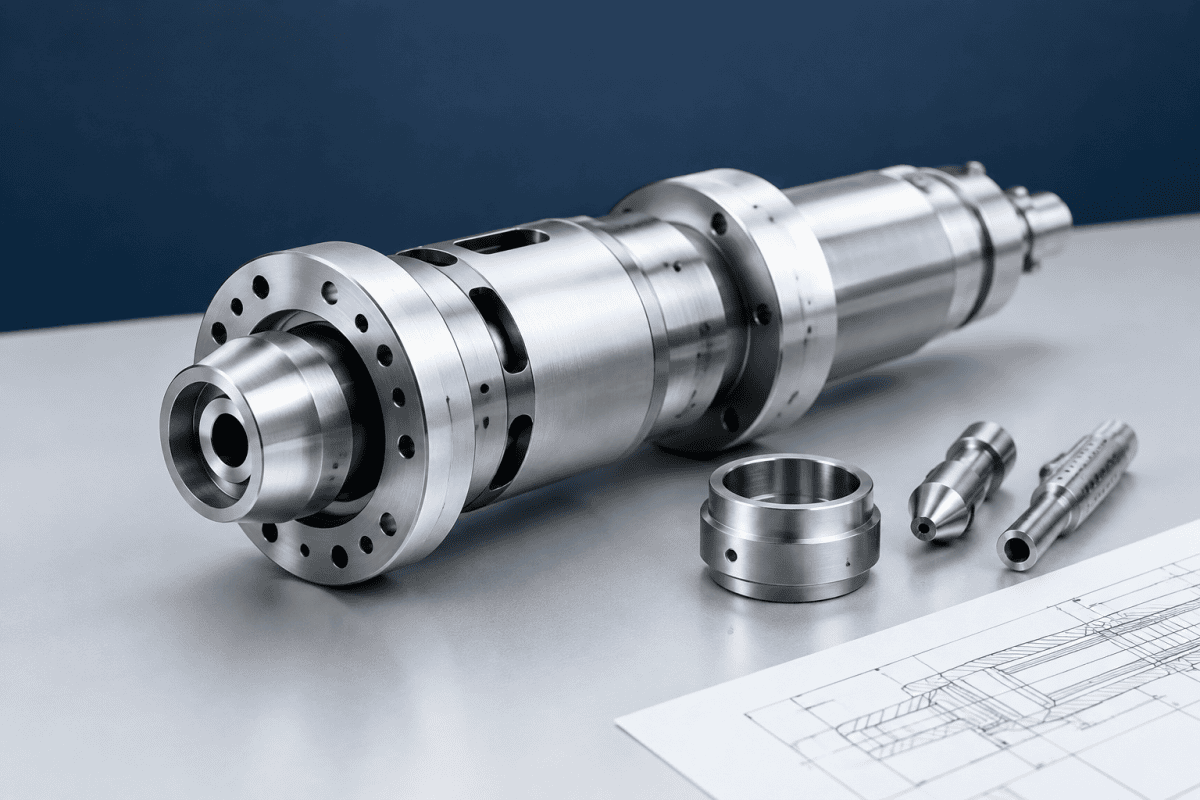
사양 지정은 VAD 코어 증착 버너 부품 일반 토치 소모품을 주문하는 것과는 다른 엔지니어링 작업입니다. 기상 축방향 증착(VAD)에서 코어 버너는 다공성 프리폼을 축방향으로 형성합니다 — 버너와 모재봉이 서로 상대적으로 이동하면서 그을음 입자가 성장하는 모재봉의 단면에 증착됩니다. 코어 버너는 축방향 증착 속도, 반경방향 도펀트 분포, 그리고 프리폼 내 코어 영역의 중심 정렬을 대부분 결정합니다. 이러한 이유로 맞춤형 VAD 코어 증착 버너 부품은 OVD 버너나 기성 토치 팁의 드롭인 기계적 대체품으로 취급할 수 없습니다. 이들은 수행하는 증착 기능을 기준으로 사양이 지정되어야 합니다.
이 가이드는 맞춤형 VAD 코어 증착 버너 부품의 제조 사양을 준비하는 엔지니어와 구매 팀을 위해 작성되었습니다. 사양 패키지에 포함되어야 하는 파라미터, 그에 따라 결정되는 재료 및 제작 결정 사항, 그리고 납품된 VAD 코어 증착 버너 부품의 적합성을 판단하는 검사 기준을 다룹니다. 자체 증착 장비에서의 부품 검증을 대체하지는 않습니다.
VAD 코어 증착 버너 부품에 자체 사양이 필요한 이유
VAD와 외부 기상 증착(OVD)은 모두 화염 가수분해를 사용하여 실리카 그을음을 형성하지만, 증착 형상과 버너의 역할은 다릅니다. OVD에서는 그을음이 회전하는 맨드릴 위에 반경방향으로 증착되며, 버너 어레이는 모재의 길이 방향을 따라 배치됩니다. VAD에서는 성장하는 보울의 단면에서 증착이 일어나며, VAD 코어 증착 버너 부품은 일반적으로 화염을 형성하고 열 환경을 관리하는 추가 버너들에 둘러싸여 있습니다.
이러한 차이는 버너 사양에서 중요한 사항을 바꿉니다. VAD 코어 버너의 경우 화염의 축대칭성이 더 직접적으로 중요합니다. 비대칭성은 코어 오프셋 또는 증착된 코어 영역의 타원도로 이어지기 때문입니다. 채널 간 유량 균형은 혼합 영역에 영향을 미치므로 입자 형성 환경에 영향을 줍니다. 면 형상과 오리피스 간격은 그을음 흐름이 성장하는 단면에 도달하는 위치에 영향을 줍니다. 이 중 어느 것도 OVD 버너 설계 가정과 호환되지 않습니다 — OVD, VAD, MCVD 노즐 비교 는 세 공정 간에 설계 우선순위가 어디에서 달라지는지 설명합니다.
실질적인 결과: 맞춤형 VAD 코어 증착 버너 부품에 대한 사양을 작성할 때는 필요한 증착 결과(코어 직경 목표, 반경방향 균일성, 안정적인 증착 속도)에서 시작하여 기계적 요구 사항으로 역산하십시오.
기존 OVD 도면을 복사하고 치수를 조정하는 것은 실패하는 흔한 지름길입니다. 증착 형상이 사양을 결정하기 때문이며, 그 반대가 아닙니다. 기능적 요구 사항 — 성장하는 단면에 안정적이고 중심이 맞춰진 그을음 흐름이 도달하는 것 — 은 VAD 코어 증착 버너 부품에 대한 도면이 발행되기 전에 기계적, 유동적, 열적, 재료적 제약으로 분해되어야 합니다.
VAD 버너 사양 패키지에 포함되어야 하는 항목
인터페이스 및 외형 치수
사양은 장착 인터페이스를 완전히 고정해야 합니다: 전체 길이, 본체 직경, 장착 플랜지 또는 나사 형상, 그리고 장착 기준면에 대한 버너 면의 위치. 기준면 선택은 명시적이어야 합니다. 원본과 다른 기준에서 위치가 결정된 버너 면은 모든 개별 치수가 공차 내에 있더라도 화염 위치를 이동시킵니다.
버너가 자체 기준면 체인을 가진 고정구에 장착되는 경우, 누적 공차를 문서화할 가치가 있습니다. 장착부에서 수백 분의 1밀리미터의 변동은 증착 단면에서 가시적인 오프셋으로 이어질 수 있으며, 특히 VAD 코어 증착 버너 부품이 직경에 비해 긴 경우에 그렇습니다. 면 위치를 단순 선형 치수가 아닌 기하학적 공차가 있는 기본 치수로 지정하면 대부분의 모호함이 제거됩니다.
채널 구조 및 가스 연결부
각 가스 채널을 기능(예: 코어 전구체 공급, 연료, 산소, 그리고 모든 차폐 또는 형상 가스)과 함께 나열하고, 각각의 연결 유형, 포트 크기, 포트 클로킹을 지정하십시오. 포트 각도 위치는 버너가 매니폴드 블록에 장착될 때 중요합니다 — 올바른 포트 패턴을 가졌지만 몇 도 회전된 버너는 공급 라인에 응력을 가하지 않고는 연결되지 않을 수 있습니다.
버너가 분배 매니폴드와 인터페이스하는 경우, 둘을 하나의 시스템으로 지정할 가치가 있습니다. 산소 분배 매니폴드와 같은 구성 요소는 버너 상류의 채널 균형에 영향을 미치며, 매니폴드와 버너의 압력 특성 간 불일치는 진단하기 어려운 비대칭성의 흔한 원인입니다. 이 상호작용의 원리는 다음 가이드에서 다룹니다: 다채널 OVD 및 VAD 토치의 압력 균형 및 가스 유동 역학.
채널 번호 부여는 일반적으로 받는 것보다 더 많은 주의를 기울일 가치가 있습니다. 도면에서 각 채널에 안정적인 식별자를 할당하고, VAD 코어 증착 버너 부품과 함께 제공되는 유량 시험 표에서 동일한 식별자를 사용하십시오. 이후 입고 검사에서 불균형이 감지되면, 공통 채널 이름을 통해 공급업체는 전체 어셈블리를 재시험하는 대신 특정 가공 작업으로 문제를 추적할 수 있습니다.
면 및 오리피스 형상
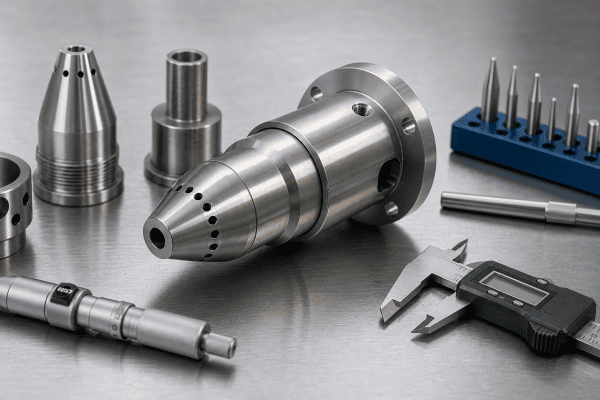
버너 면 사양은 오리피스 수와 배열, 개별 오리피스 직경과 공차, 오리피스 간 피치, 카운터싱크 또는 챔퍼 형상, 그리고 면 평탄도를 정의해야 합니다. 면이 평탄하지 않으면 오리피스 출구 평면이 증착 영역으로부터 서로 다른 거리에 위치하게 되어, 오리피스 자체가 정확하게 가공되었더라도 수트 스트림이 왜곡될 수 있습니다.
면 평탄도와 직각도는 장착 기준면과 상호작용합니다. 평탄한 면이라도 장착부에 대해 기울어져 있으면 여전히 비대칭 화염이 발생하므로, 면 평탄도 자체 외에도 장착 축에 대한 면의 직각도를 명시하는 것이 도움이 됩니다. 소형 오리피스의 경우 직경, 위치, 또는 모서리 상태 중 어떤 치수가 지배적인지 정의해야 합니다. 왜냐하면 하나를 유지하는 제조 공정이 VAD core deposition burner parts에 대해 세 가지 모두를 동일한 등급으로 유지할 수는 없기 때문입니다.
재질 및 표면 상태
재료 선정은 단순한 확인 항목이 아니라 버너의 열적·화학적 사용 조건에서 비롯됩니다. VAD core burner 면은 고온과 열 사이클링에 노출되므로, 재료는 예상 사용 기간 동안 치수 안정성을 유지해야 합니다. 코어 채널이 할라이드 전구체를 운반하는 경우, 해당 물질과 그 분해 생성물에 대한 내화학성도 관련이 있습니다.
내부 채널의 표면 조도는 유동 거동에 영향을 미치고, 밀봉 면의 조도는 누설 무결성에 영향을 미칩니다. 요구 사항이 채널별로 그리고 버너 내 위치별로 다르기 때문에, 혼합 재료 구성이 때때로 적절합니다 — 예를 들어 특정 합금이나 가공성이 좋은 등급이 조립체의 한 영역에서 더 나은 성능을 제공하는 경우입니다. 재료 선정 논리는 다음 가이드에서 더 자세히 다룹니다: 맞춤형 OVD 및 VAD 버너 소싱, 그리고 티타늄 합금 부품의 특정 사례는 다음 글에서 다룹니다: 티타늄 OVD 토치 부품.
유량 및 압력 요구 사항
단일 유동 수치를 명시하기보다는, 채널별 허용 유동 범위와 대표 조건에서 VAD core deposition burner part 전반에 걸쳐 예상되는 압력 강하를 정의하십시오. 이는 공급업체에 채널 치수 설계를 위한 측정 가능한 목표를 제공하고, 동일한 기준으로 완성품을 검증할 수 있게 해줍니다. 공정에서 채널 간 특정 밸런스를 사용하는 경우 이를 명시하십시오 — 버너 형상을 그에 맞춰 최적화할 수 있습니다.
기준 가스도 명시하십시오. 유동 계수는 가스 특성에 따라 달라지며, 질소로 표현된 유동 목표는 수소나 산소에서 동일한 판독값에 대응하지 않습니다. 기준 조건을 제공하면 공급업체가 다른 기준으로 시험하여 도면은 충족하지만 공정 요구 사항은 충족하지 못하는 VAD core deposition burner part를 납품하는 상황을 방지할 수 있습니다.
완성 부품에 영향을 미치는 제작 결정 사항
사양이 확정된 후에도 제조 경로에는 VAD core deposition burner parts의 성능에 영향을 미치는 결정 사항이 남아 있습니다:
- 내부 채널 가공 전략. 깊고 직경이 작은 통로는 드릴 가공 또는 조립식 구조를 필요로 합니다. 조립식(다중 부품) 버너는 복잡한 내부 라우팅을 가능하게 하지만, 기밀성과 치수 안정성이 요구되는 접합부를 도입합니다.
- 접합 방법. 브레이징, 용접, 확산 접합은 각각 다른 열적 한계를 부과하고 서로 다른 수준의 변형을 발생시킵니다. 접합 방법은 사용 중 버너가 견딜 수 있는 것에 영향을 미치므로 사양에서 합의되어야 합니다.
- 오리피스 형성. 드릴링, 전기 방전 가공, 레이저 공정은 서로 다른 모서리 품질과 직경 반복성을 제공합니다. 소형 오리피스의 경우 달성 가능한 공차 범위가 선택을 좁힙니다.
- 가공 후 처리. 세척, 디버링, 그리고 모든 응력 제거를 정의해야 합니다. 왜냐하면 가스 채널 내 잔류 버(burr)나 오염이 설치 후 유동 특성을 변화시킬 수 있기 때문입니다.
- 치수 검증 순서. 어떤 형상을 접합 전후에 측정할지 결정하면, 접합 단계에서 발생한 변형이 최종 검사에서야 발견되는 상황을 방지할 수 있습니다.
오리피스 품질과 증착 거동 사이의 관계는 미미하지 않습니다. 오리피스 형상의 작은 편차는 수트 스트림으로 전파되고 궁극적으로 프리폼 특성에 영향을 미칩니다. 이는 다음 글에서 논의된 바와 같습니다: 버너 노즐 정밀도와 프리폼 수율.
An assembled construction is often the only way to reach internal routing that cannot be machined from solid. The trade-off is that every joint becomes a potential leak path, so the specification for VAD core deposition burner parts should state the leak test method and acceptance limit explicitly. Where the assembly is joined by brazing, the filler alloy should be listed alongside the base material, because a filler with a lower melting point can limit the maximum service temperature of the finished burner.
It is also worth specifying whether the supplier must submit first-article inspection data for VAD core deposition burner parts before volume production, because that single requirement converts an ambiguous acceptance conversation into a documented pass/fail decision.
납품된 VAD 코어 증착 버너 부품의 검사 기준
A specification is only useful if acceptance criteria are attached. For custom VAD core deposition burner parts, a practical incoming inspection set includes:
- Dimensional verification of critical features. Mounting interface, face location from datum, orifice diameters, and port positions. Orifice diameter should be verified by a method that resolves the tolerance you specified — pin gauges, optical measurement, or flow-based methods, agreed in advance.
- Flow verification per channel. Measure flow or pressure drop against the specified range. Channel-to-channel comparison is often more informative than absolute values, because it exposes imbalance that absolute measurements can hide.
- Leak and pressure integrity. Confirm that internal channels and any joints hold pressure without measurable loss. This is especially important for assembled burners.
- Visual and dimensional check of the face. Look for burrs, dents, incomplete orifice break-through, and contamination. Verify face flatness if it was specified.
- Geometric symmetry check. Where your equipment permits, verify that the burner’s channel pattern and face features are symmetric about the intended axis and correctly clocked relative to the mount.
If a VAD core deposition burner part fails inspection, document which criterion failed before returning it. Flow imbalance and dimensional error are different problems with different root causes, and the distinction helps the supplier correct the process rather than guess.
Retaining the inspection record for each VAD core deposition burner part also builds a service history. Over several replacement cycles, a trend in flow drift or orifice wear can justify a specification change, and the original acceptance data is the baseline for that decision.
A short acceptance checklist that travels with the part, signed at each stage, is often more effective than a comprehensive procedure that stays in a binder. If a VAD core deposition burner part passes dimensional checks but fails the flow test, the checklist makes the failure visible before the burner reaches the deposition lathe.
버너를 탓하기 전에 확인해야 할 문제 해결 논리
When deposition results drift, the VAD core deposition burner part is a candidate cause but rarely the only one. A structured check sequence prevents unnecessary part replacement:
- Core offset or ovality. Possible causes include burner misalignment in the mount, face contamination, upstream flow imbalance, or a genuinely off-axis burner. Verify alignment and clean the face first; compare channel flows second; inspect the burner geometry third.
- Deposition rate decline. Soot accumulation on the face, gradual orifice wear, and changes in gas delivery all produce this symptom. Rate decline is not by itself proof of burner wear — the mechanisms behind soot collection on a deposition surface, including the role of thermophoresis as described in the NIST publication record, are worth understanding before replacing hardware.
- Radial profile changes. Profile drift is often traced to concentricity or symmetry, which connects back to burner centering and face geometry rather than to material choice.
In each case, the point is to separate causes you can confirm from causes you are inferring. Replace the VAD core deposition burner part only after the mechanical and flow-related causes have been ruled out.
It also helps to change one variable at a time. Replacing a VAD core deposition burner part while also adjusting gas flows or rod speed makes it impossible to attribute the resulting change, and the next time the symptom appears you will have no reliable reference point.
소싱 요청서 준비
A complete request for VAD core deposition burner parts shortens the path from inquiry to quotation and reduces the risk of a part that does not match your process. Include the following with your enquiry:
- Drawings or sketches with the mounting interface, overall envelope, and datum references.
- Channel list with function, connection type, and port clocking.
- Orifice geometry: count, diameter with tolerance, pitch, and face requirements.
- Material requirements by region, with any service temperature or chemical exposure information you can share.
- Flow or pressure-drop targets per channel, including the reference gas.
- Inspection and documentation expectations.
Where an original drawing is unavailable, reverse engineering from a sample is often feasible, but the specification for VAD core deposition burner parts still needs the functional requirements above — dimensions alone do not define a burner’s behavior. Comparing replacement options against original drawings before committing to a route is the subject of OVD burner head replacement and drawing comparison, and OEM/ODM machining allows the geometry and materials to be defined around your process rather than around a catalogue part number.
A documented upgrade can also be considered where service life is the limiting factor. The experience of moving to titanium alloy consumables for a global fiber producer is set out in the titanium OVD burner parts case study.
For any VAD core deposition burner parts program, the quotation stage is also the right time to confirm which tolerances the supplier can actually measure, not just machine. A tolerance that cannot be verified in inspection is a risk carried into production.
To move a VAD core burner project forward, contact our team with your drawings, dimensions, material requirements, and operating conditions. A specification review before machining is the cheapest place to catch a mismatch.
자주 묻는 질문
VAD 코어 증착 버너 부품을 유사한 치수의 OVD 버너로 교체할 수 있습니까?
Not as a general practice for VAD core deposition burner parts. Even where mounting dimensions are similar, VAD and OVD burners are designed around different deposition geometries and different channel arrangements. Substituting one for the other would require verification against your equipment documentation and process requirements, and would normally change deposition behavior.
원본 도면이 없을 경우 오리피스 공차를 어떻게 지정합니까?
Start from the deposition requirement — the soot stream characteristics your process needs — and set tolerances that the chosen orifice formation method can actually hold. Then confirm the achievable band with the supplier before committing. Measuring orifice diameters on a sample VAD core deposition burner part can provide a useful reference point, but it reflects one part, not the design intent.
버너와 산소 매니폴드를 함께 지정해야 합니까?
In many cases, yes. Channel balance depends on the interaction between manifold pressure characteristics and burner channel resistance. Specifying one without the other leaves the interface unverified.
역설계된 VAD 버너에 필요한 정보는 무엇입니까?
A physical sample or detailed drawings, plus the functional data: gas types, approximate flow ranges, expected thermal exposure, and any known failure history of the original part. Reverse engineering reproduces geometry; the functional data determines whether that geometry is right for your process.
결론
A manufacturing specification for VAD core deposition burner parts earns its value at the point of inspection, not on the drawing sheet. When the specification fixes the datum, the channel architecture, the face geometry, and the acceptance criteria together, both the supplier and the incoming inspection team are working from the same standard. That shared standard is what keeps a custom VAD core deposition burner part aligned with the deposition outcome it was ordered to produce.
