
Kawruh
Deposition Burner Reverse Engineering: Ngindhari Kesalahan Dimensi
Okt
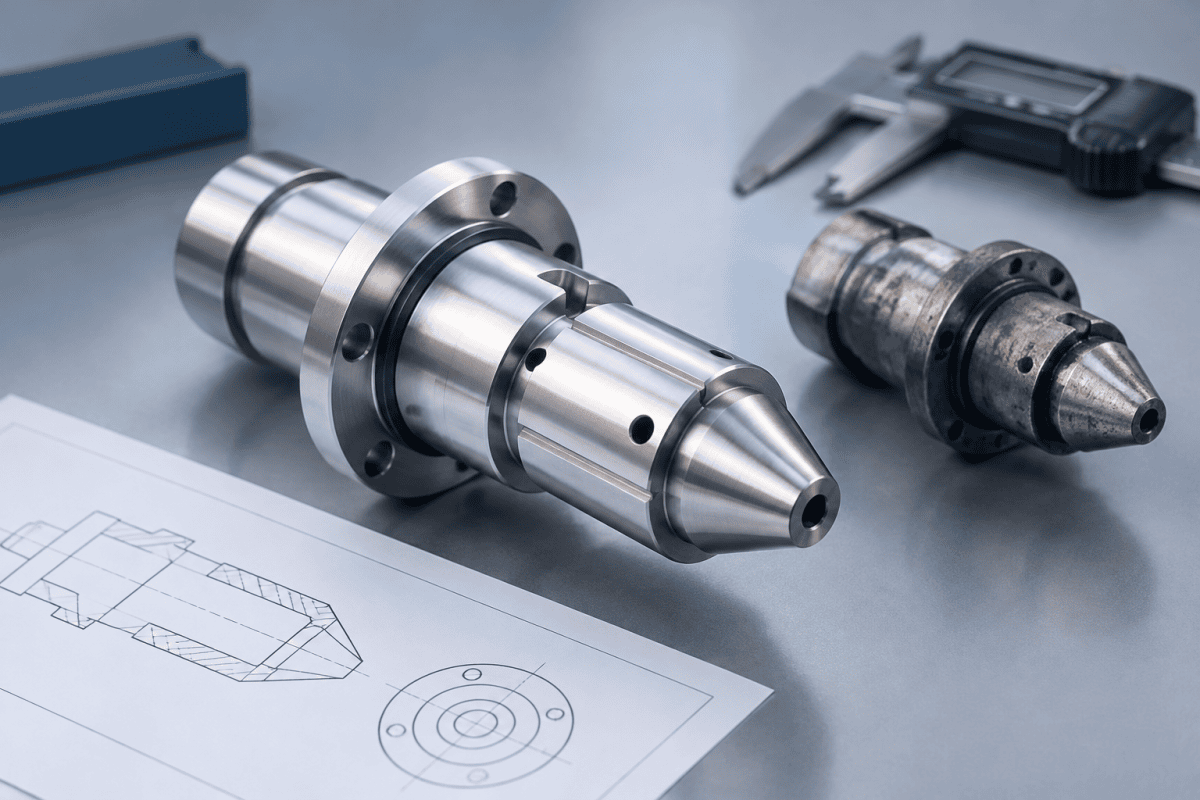
Deposition Burner Reverse Engineering asring dianggep minangka latihan pengukuran: njupuk geometri torch sing ana, ngasilake maneh, lan nggunakake pengganti kasebut. Ing praktik, dimensi sing paling penting asring sing paling angel diukur — maksud desain asli ing mburi part sing wis eroded, distorted, utawa dibangun maneh. Kesalahan pengukuran part burner sing wis aus arang banget katon ing tahap inspeksi dimensi.
Iki muncul mengko minangka asimetri nyala, pola deposisi sing owah, utawa drift kualitas preform sing angel dilacak bali menyang komponen sing dicurigai. Kanggo insinyur lan tim pangopènan sing kerja ing jalur OVD lan VAD, deposition burner reverse engineering luwih sithik babagan nyalin part lan luwih akeh babagan mbangun maneh spesifikasi sing ora tau didokumentasikake kanthi lengkap. Artikel iki nerangake ing ngendi kesalahan dimensi asale ing proyek penggantian burner custom, kepiye ngukur part sing wis aus kanthi luwih bisa dipertahankan, lan apa sing kudu didokumentasikake sadurunge ngeculake drawing kanggo produksi.
Napa Deposition Burner Reverse Engineering Beda karo Nyalin Part
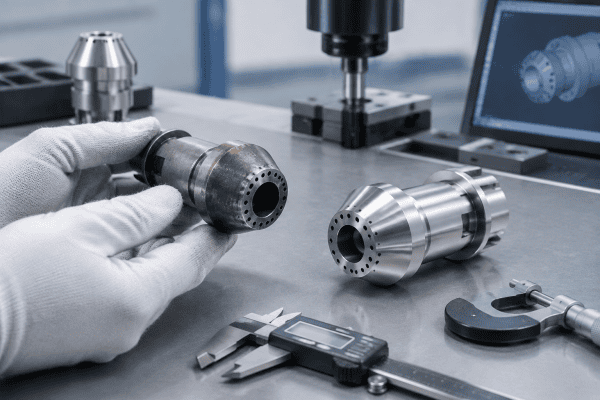
Deposition burner minangka piranti distribusi gas, dudu bracket pasif. Fungsine gumantung marang hubungan antarane sawetara saluran internal, geometri faceplate, lan cara torch dipasang relatif marang sumbu deposisi. Akibaté, “cocog karo sampel” minangka spesifikasi sing ora lengkap. Loro burner bisa ngukur identik ing permukaan nozzle lan tumindak beda amarga alignment saluran internal, ambane seat, utawa cara assembly preload nalika panas.
Bedane kasebut paling penting nalika part sampel wis aus. Yen komponen referensi wis ana ing layanan, drawing sing digawe saka iku njupuk kahanan sing rusak, dudu kahanan nalika peralatan kasebut diwiwiti. Mulane, upaya deposition burner reverse engineering duwe rong tujuan sing kudu dipisahake: mbangun maneh geometri as-built, lan ngenali panyimpangan saka geometri kasebut minangka keausan dudu desain.
Yen burner minangka bagean saka jalur preform OVD utawa VAD, geometri uga interaksi karo proses deposisi soot dhewe. Pergeseran cilik ing posisi metu nozzle utawa flatness faceplate bisa ngganti wangun aliran soot sadurunge variabel proses hilir owah. Kopling kasebut dadi sebabe kesalahan dimensi ing burner arang mung kesalahan dimensi; iki dadi owah-owahan proses.
Ing Endi Kesalahan Dimensi Mlebu ing Proses
Nggunakake part sing wis aus minangka referensi tunggal
Erosi, distorsi termal, lan akumulasi soot kabeh ngganti geometri sing bisa diukur. Orifice nozzle sing mboko sithik mbukak, faceplate sing rada warped, utawa seating shoulder sing wis dikompres sajrone akeh siklus termal kabeh bakal ngasilake pangukuran “bener” saka wangun sing salah. Yen mung ana siji sampel, risiko paling dhuwur, amarga ora ana titik data kapindho kanggo misahake desain saka degradasi.
Pendekatan verifikasi: mbandhingake part sing dicurigai karo mitra sing durung aus utawa kurang jam yen ana, karo drawing peralatan asli yen pelanggan duwe, utawa karo hubungan dimensi sing diimplikasi dening komponen pasangan. Yen ana sawetara burner identik ing layanan, ngukur kabeh set lan ngenali geometri umum asring luwih dipercaya tinimbang ngandelake unit siji. Proyek deposition burner reverse engineering sing diwiwiti karo siji part sing wis aus kudu nganggep saben dimensi minangka sementara nganti referensi kapindho ngonfirmasi.
Ngukur ing reference frame sing salah
Dimensi deposition burner nduweni makna relatif marang datum fungsional — biasane antarmuka mounting, permukaan inlet gas, utawa sumbu saluran tengah — dudu relatif marang permukaan apa wae sing trep kanggo dijepit. Yen setup coordinate measuring machine ngrujuk permukaan njaba sing corroded, saben dimensi hilir entuk kesalahan kasebut. Ing deposition burner reverse engineering, pilihan datum bisa diarani minangka keputusan paling penting ing kabeh rencana pengukuran.
Pendekatan verifikasi: netepake datum saka fitur sing fungsional lan stabil. Mounting bore lan seat sing wis dimachining biasane cocog; permukaan njaba sing kena geni utawa atmosfer proses biasane ora. Dokumentasikake skema datum ing drawing supaya machine shop ngasilake logika referensi sing padha tinimbang nurunake maneh.
Nglirwakake kahanan termal lan perakitan
Burner sing diukur adhem, dibongkar, lan ing suhu kamar ora ana ing kahanan geometris sing padha karo burner ing suhu operasi kanthi sambungan sing dimuat. Bedane ekspansi termal antarane komponen internal bisa nggeser posisi relatif kanthi cara sing penting kanggo distribusi gas. Iki ora ateges saben dimensi mbutuhake koreksi kahanan panas, nanging tegese laporan pengukuran kudu nyatakake kahanan nalika dimensi dijupuk — kelalaian sing mbatalake akeh laporan deposition burner reverse engineering sing katon lengkap. Laporan sing ngilangi kahanan pengukuran meksa sing maca nganggep, lan asumsi saya tambah akeh.
Ngilangake asimetri nyata kanthi rata-rata
Sawetara deposition burner sengaja digawe asimetris, lan sawetara dadi asimetris amarga saka nyandhang. Nganggep sakumpulan posisi bolongan minangka “nominalé rata” nalika data nuduhake offset sing konsisten bakal mbusak fitur desain sing nyata — utawa njaga cacat sing nyata. Rata-rata statistik migunani kanggo ngenali outlier, nanging ora kudu ngilangi pola sing bener-bener diukur tanpa alesan.
Kelangan informasi ing tahap drawing
Malah pangukuran sing akurat bisa dirusak dening gambar sing ngilangi hubungan kritis. Orientasi sudut saka array nozzle, ambane lan concentricity saka gas seat, surface finish ing sealing face, lan posisi fitur relatif marang datum tinimbang fitur liya kabeh mengaruhi fungsi. Yen gambar nuduhake diameter bolongan nanging ora nuduhake angular clocking, panggantos bisa uga tundhuk dimensi lan salah sacara fungsional.
Pertimbangan sing gegandhengan kanggo geometri multi-channel dibahas ing diskusi iki babagan OVD, VAD, lan MCVD burner parts lan komponen endi sing mbutuhake spesifikasi kapisah.
Alur Kerja Pengukuran Praktis kanggo Part Burner sing Wis Aus
Urutan ing ngisor iki dimaksudake kanggo nyuda kemungkinan yen nyandhang disalahake minangka desain. Iki minangka disiplin dokumentasi, dudu pengganti prosedur pabrikan peralatan utawa dhukungan metrologi sing mumpuni. Tim sing anyar ing deposition burner reverse engineering asring nemokake yen alur kerja kasebut dhewe nuduhake ambiguitas sing ora katon sajrone inspeksi informal.
- Rekam riwayat layanan dhisik. Jam ing layanan, kondisi proses, metode reresik, lan perbaikan sadurunge kabeh menehi informasi babagan sepira degradasi sing bisa dipercaya. Part kanthi riwayat sing ora dingerteni kudu dianggep minangka referensi sing luwih berisiko.
- Foto sadurunge reresik. Deposit, discoloration, lan pola erosi minangka bukti. Resiki part mung sawise kondisi as-received didokumentasikake.
- Netepake datum fungsional. Identifikasi antarmuka mounting lan sealing lan konfirmasi yen ora rusak. Yen fitur datum rusak, cathet kanthi eksplisit tinimbang nganggep minangka nominal.
- Ukur kabeh set fitur, ora mung sing jelas. Kalebu diameter saluran internal lan straightness, ambane seat, flatness faceplate, posisi sudut, lan concentricity fitur coaxial.
- Ukur komponen pasangan uga. Part pasangan asring nuduhake apa part sing rusak biyen, utamane kanggo ambane seat lan hubungan interference.
- Tandhani saben dimensi kanthi tingkat kapercayan. Bedakake measured-and-verified, measured-but-suspect, lan inferred-from-mating-parts. Penandaan iki sing ngidini machine shop takon pitakonan sing bener tinimbang ngira-ngira.
- Nyatakake syarat material lan kondisi kanthi kapisah. Geometri lan material minangka spesifikasi independen; ora ana sing kudu disimpulake saka liyane.
- Tinjau skema datum marang peran proses. Konfirmasi yen fitur sing digunakake minangka referensi yaiku sing padha sing ngatur carane burner lungguh ing deposition lathe lan carane gas mlebu ing torch.
Ing OVD lan VAD torch khusus, penting kanggo ngukur antarmuka auxiliary utawa tail burner bebarengan karo main deposition burner. Nyandhang ing tail burner mount bisa nggeser posisi sing katon saka main torch, ngasilake pangukuran sing katon kaya kesalahan main-burner nanging sejatine masalah fixture utawa antarmuka. Tinjauan deposition burner reverse engineering sing ora nggatekake komponen tetanggan bisa ngarahake proyek menyang arah sing salah. Tim teknik sing nyathet skema pangukuran dimensi dhewe uga bisa nemokake pandhuan umum ing sumber metrologi universitas sing diterbitake kayata NIST’s dimensional metrology program overview.
Pertimbangan Material lan Fungsional ing Penggantian Burner Custom
Dimensional accuracy alone does not produce a working burner. The material selected for each component must suit its actual function — the temperature it sees, the gases it contacts, its thermal expansion relative to adjacent parts, and its machinability at the required feature sizes. A material that performs well for a structural bracket may be entirely unsuitable for a faceplate or a nozzle insert, and vice versa.
This is one reason deposition burner reverse engineering projects benefit from a clear functional description alongside the drawing. When a replacement is intended for an OVD torch, for example, the component’s role within the OVD burner parts
assembly — gas distribution, sealing, structural support, or mounting — should be stated so that material and tolerance decisions follow function rather than habit.
Guidance on matching materials to burner duty is available in this guide to custom OVD and VAD burner sourcing and reverse engineering.
It is equally important not to assume that components are interchangeable across processes. OVD, VAD, and MCVD torches differ in nozzle arrangement, thermal environment, and gas delivery strategy; a part that functions correctly in one process is not automatically suitable in another. For broader industry context on how these processes relate to optical fiber manufacturing, see the Corning overview of optical fiber technology.
Surface treatment decisions deserve the same scrutiny. A coating that improves wear resistance in one environment may introduce contamination in another, and a polished sealing face may be functionally necessary but geometrically delicate. The deposition burner reverse engineering specification should therefore include surface finish and treatment as distinct requirements, not as implicit consequences of material choice.
Akibat saka Kesalahan Dimensi sing Tekan Produksi
Errors that survive into a finished replacement part tend to appear as process symptoms rather than as obvious defects:
- Flame asymmetry or tilt when channel geometry or angular orientation deviates from the original.
- Deposition rate changes when nozzle exit geometry alters the soot stream.
- Profile drift when concentricity between coaxial features is not maintained.
- Sealing problems when seat depth or face flatness is outside the functional range.
- Shortened service life when material or surface condition does not match the thermal and chemical environment.
Because several of these symptoms have multiple possible causes, a dimensional deviation should be treated as a candidate explanation rather than a confirmed diagnosis. Verifying it means checking the replacement against the documented datums, confirming that mating parts are also within specification, and reviewing whether the symptom appeared only after the change. Causes such as faceplate contamination or flame tilt have their own diagnostic paths, including soot clogging on OVD burner faceplates and the causes of OVD burner flame tilt.
In practice, the fastest way to narrow a suspect list is to compare the timing of the symptom to the timing of the replacement. A defect that appears immediately after a new part is installed points strongly to the replacement itself. A defect that develops gradually over dozens of deposition runs is more likely to be wear, contamination, or a process drift that happens to coincide with the new component. Records from a deposition burner reverse engineering file that include installation dates and run counts make this comparison possible.
Nyiapake Panjalukan Sumber sing Ngindhari Ambiguitas
Much of the dimensional risk in custom burner replacement is transferred, not eliminated, when a project moves from measurement to manufacturing. The supplier can only control what the request specifies. A package that supports a reliable quotation typically includes:
- Original drawings, if available, clearly marked as the primary reference.
- Measured data from the worn sample, with confidence flags and datum definitions.
- Mating component dimensions and their condition.
- Material requirements stated by function and environment, not by assumption.
- Required tolerances on functional features, with a note on which dimensions are non-critical.
- Operating conditions that affect material and geometry selection, described at the level the customer is able to share.
- Any known prior replacement history, including parts that were previously made by a third party.
Where original drawings do not exist and only a worn part is available, a supplier experienced in custom machining can help reconstruct the design intent, but the reconstruction is only as good as the measurement discipline behind it. Discussing the measurement basis before production begins is usually faster than resolving a discrepancy after delivery.
It also helps to state what is not known. A request that clearly identifies unknowns gives the supplier an opportunity to propose a measurement approach, suggest a destructive or non-destructive inspection, or flag a feature that cannot be reproduced from the available data. Pretending completeness is more dangerous than admitting gaps in deposition burner reverse engineering projects, because the gaps tend to surface during commissioning rather than during quotation.
Pitakonan sing Sering Ditakoni
Apa burner pengganti bisa digawe saka siji sampel sing wis aus?
It can, but the result carries more risk. The supplier must distinguish design geometry from wear, and with only one reference there is no way to cross-check. Providing mating parts, service history, or any partial documentation improves confidence significantly.
Kepiye toleransi kudu ditetepake nalika drawing asli ora ana?
Assign tolerances by function. Features that control gas distribution, sealing, or concentricity need tight control; structural and mounting features often do not. Over-tolerancing everything raises cost without improving performance, while under-tolerancing a critical seat can cause functional failure.
Apa pilihan material kudu dirampungake sadurunge pengukuran?
They can proceed in parallel, but material must be decided before manufacturing, because machinability, thermal expansion, and achievable surface finish all depend on it. Material choice should follow the component’s temperature exposure, gas environment, and mechanical role.
Apa panyebab paling umum saka kesalahan dimensi ing proyek kasebut?
Referencing measurements to the wrong datum, or treating worn geometry as nominal. Both are documentation problems more than metrology problems, and both are avoidable with a clear datum scheme and explicit confidence flags on each dimension.
Kepiye deposition burner reverse engineering beda kanggo OVD, VAD, lan MCVD torches?
The measurement discipline is similar, but the features that matter differ. OVD and VAD torches place heavy emphasis on faceplate and multi-channel geometry because of the soot stream. MCVD torches often have different nozzle arrangements and thermal profiles. A deposition burner reverse engineering plan should state the process and the torch role before the feature set is defined.
Apa part sing wis aus kudu diresiki sadurunge diukur?
Photograph and document the as-received condition first, then clean. Some deposits are themselves evidence of flow behavior and can indicate which channels were starved or overloaded. Cleaning before documentation destroys that information permanently.
Langkah Sabanjure
If you are planning a deposition burner reverse engineering project, gather your available drawings, measured data, mating component dimensions, material requirements, and operating conditions into a single package before requesting quotes. Sharing those details with our engineering and quotation team allows the dimensional basis of the replacement to be reviewed at the start of the project rather than discovered during commissioning. A disciplined deposition burner reverse engineering file — one that separates design intent from wear, states its datums, and flags its uncertainties — is the most reliable way to avoid the dimensional errors that only appear once the torch is back on the line.
