
지식
프리폼 회전 샤프트 및 커플링: 교체 전 확인해야 할 치수
10월
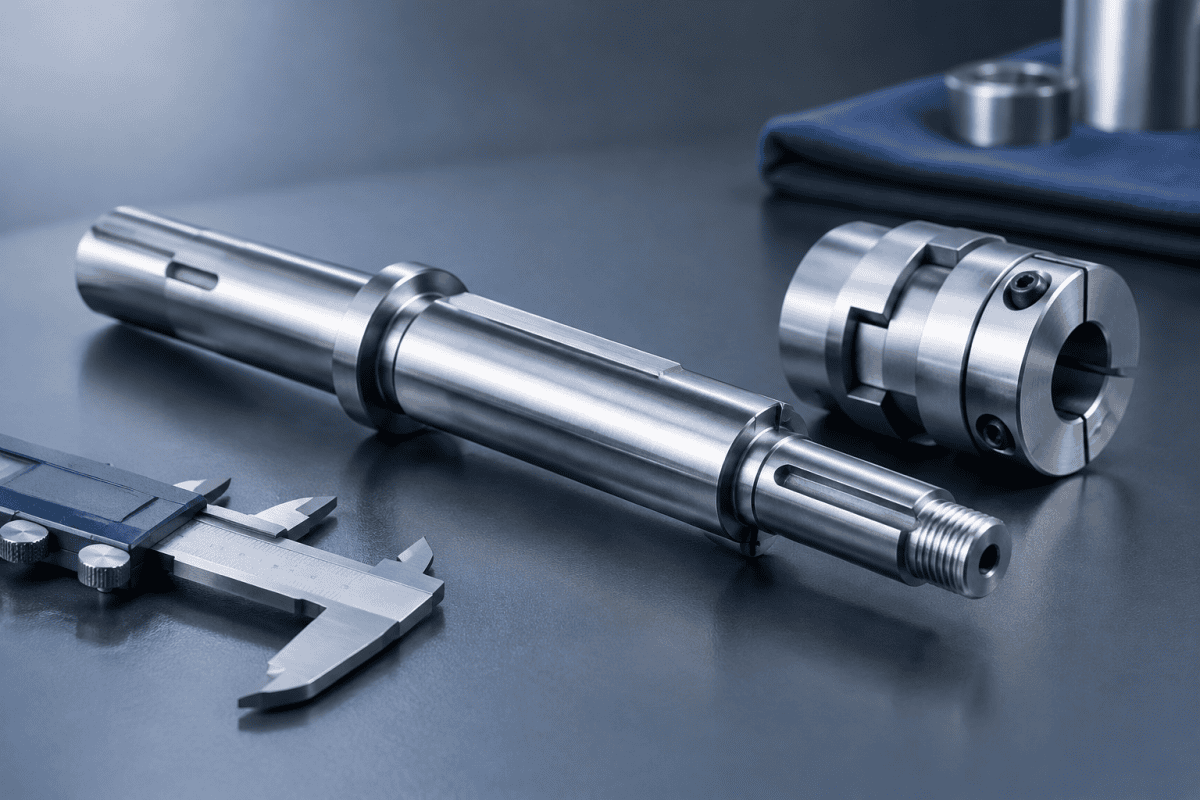
프리폼 회전 샤프트나 선반 커플링을 교체하는 것은 새 부품이 기존 부품과 동일해 보이더라도 단순한 교체인 경우가 드뭅니다. 프리폼 선반은 증착 또는 유리화 과정에서 수십 킬로그램에 달할 수 있는 유리 프리폼을 수 시간 동안 제어된 속도로 회전시키며 유지하므로, 샤프트와 커플링은 까다로운 기계적 루프의 중심에 위치합니다. 런아웃 수백분의 1밀리미터, 다른 키웨이 너비, 잘못된 플랜지 파일럿 직경과 같은 작은 치수 불일치는 나중에 진동, 축 방향 드리프트 또는 베어링과 씰의 가속 마모로 나타날 수 있습니다.
이 글에서는 엔지니어와 유지보수 팀이 프리폼 회전 샤프트, 프리폼 선반 커플링 또는 맞춤형 프리폼 장비 샤프트를 주문하기 전에 확인해야 할 치수와 인터페이스 세부사항, 그리고 교체품을 위한 명확한 사양을 준비하는 방법을 설명합니다. 이 가이드에 설명된 것과 동일한 측정 원칙이 광섬유 와인더 샤프트 및 슬리브 에도 적용됩니다. 두 어셈블리 모두 실제 기계에서 얻은 정확한 보어, 시트 및 런아웃 데이터에 의존하기 때문입니다.
프리폼 회전 샤프트와 커플링이 겉보기보다 중요한 이유
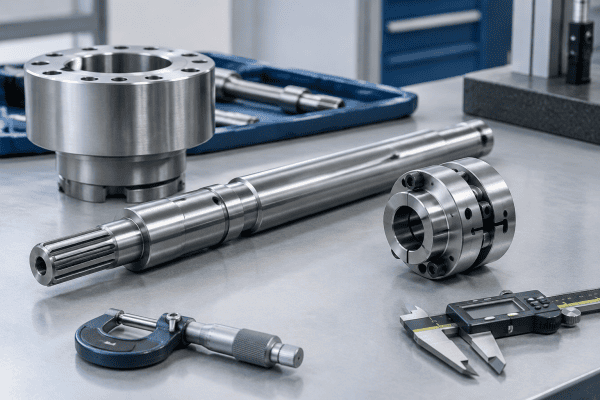
회전 샤프트는 구동 시스템에서 프리폼 척 또는 유지 메커니즘으로 토크를 전달하고, 커플링은 샤프트를 모터 또는 기어박스에 연결합니다. 이 둘이 함께 프리폼의 축 방향 위치, 회전 속도 안정성 및 반경 방향 런아웃을 결정합니다. OVD 및 VAD 공정에서는 수트가 증착되면서 프리폼이 성장하므로, 가동 중에 질량과 질량 분포가 변합니다. 회전 어셈블리의 모든 불균형이나 정렬 불량은 이러한 변화하는 하중과 상호작용하며, 이것이 저속에서 허용 가능하게 작동하는 샤프트가 생산 속도에서 문제를 드러낼 수 있는 이유입니다.
프리폼 회전 샤프트는 주변의 인터페이스 특징부만큼만 우수합니다. 커플링은 종종 더 간과되는 부품이며, 한 유형을 다른 유형으로 대체하면 베어링 하중과 진동에 영향을 미칩니다. 강성 커플링과 유연 커플링은 정렬 불량을 다르게 허용하므로, 선택은 원래 설계 의도와 일치해야 합니다.
프리폼 선반은 일반적으로 맞춤형 또는 반맞춤형 기계이므로 보편적인 교체 표준이 없습니다. 실제 기계 또는 신뢰할 수 있는 도면에 대한 치수 검증만이 주문의 건전한 근거입니다. 프리폼 회전 샤프트를 기계별 부품이 아닌 범용품으로 취급하는 팀은 나중에 재작업, 다운타임 또는 폐기된 프리폼으로 그 대가를 치르는 경우가 많습니다.
고장 모드를 생각하는 것도 도움이 됩니다. 프리폼 회전 샤프트는 일반 원통형 섹션 중간에서 고장 나는 경우가 드물며, 응력이 집중되고 끼워맞춤이 중요한 단차, 홈, 키웨이 또는 베어링 시트에서 고장 납니다. 커플링은 유연 요소만 단독으로 고장 나는 경우가 드물며, 허브가 샤프트에 클램핑되거나 키 결합되는 곳에서 고장 납니다. 따라서 검증 노력은 모든 도면에 이미 표시된 전체 외형 치수보다 이러한 인터페이스 특징부에 집중해야 합니다. 교체품이 문서화되지 않은 원본과 일치해야 할 때, 인터페이스 특징부는 바로 포착해야 할 사항이며, 이는 프리폼 회전 샤프트를 조달하든 다음과 같은 더 작은 서브어셈블리를 조달하든 마찬가지입니다. 광섬유 프루프 테스트 장비 부품.
측정 및 확인해야 할 핵심 샤프트 치수
샤프트 특징부를 하나씩 작업하고, 사용한 측정기기와 함께 실제 측정 수치를 기록하십시오. 캘리퍼스는 빠른 확인에는 적합하지만, 마이크로미터, 보어 게이지 및 다이얼 인디케이터는 구매 결정에 필요한 확신을 제공합니다. 작업장이 비정상적으로 덥거나 추우면 주변 온도를 기록하고, 측정이 자유 부품에서 수행되었는지 아니면 여전히 설치된 부품에서 수행되었는지 기록하십시오. 클램핑과 중력이 길고 가느다란 샤프트를 변형시킬 수 있기 때문입니다.
샤프트 직경 및 공차 영역
모든 기능 직경에서 샤프트를 측정하십시오: 베어링 시트, 커플링 허브 시트, 척 또는 콜릿 장착 특징부, 그리고 모든 씰 또는 리테이닝 링 홈. 공칭 치수를 가정하지 말고 실제 측정값을 기록하십시오. 마모, 재작업 또는 문서화되지 않은 개정으로 형상이 변경되었을 수 있기 때문입니다. 각 시트의 공차 등급 또는 측정 범위를 기록하십시오. 너무 느슨한 베어링 시트는 크리핑과 프레팅을 허용하고, 너무 꽉 조인 시트는 설치 중에 베어링을 손상시킬 수 있기 때문입니다.
사용 중인 프리폼 회전 샤프트에서는 타원도를 감지하기 위해 각 시트를 최소 두 방향(예: 0° 및 90°)에서 측정하십시오. 한 방향에서는 치수가 맞지만 다른 방향에서 진원도가 맞지 않는 시트는 여전히 느슨한 끼워맞춤과 진동을 발생시킵니다. 베어링 시트의 경우 융기된 버 또는 광택이 나는 밝은 밴드도 확인하십시오. 이는 일반적으로 내륜이 크리핑되었음을 나타냅니다.
기준면 간 길이
전체 길이만으로는 충분하지 않습니다. 샤프트를 축 방향으로 위치시키는 기준면(베어링 내륜에 대한 숄더, 커플링 허브에 대한 단차, 리테이닝 너트용 나사산 끝단)을 식별하고 그 사이의 거리를 측정하십시오. 이러한 치수의 누적 오차는 프리폼의 축 방향 위치를 이동시켜 증착 형상과 척 결합에 영향을 미칠 수 있습니다.
실용적인 방법은 하나의 주요 위치 결정면, 이상적으로는 하우징 내 축 방향 위치를 설정하는 숄더를 선택하고, 다른 모든 치수를 그것으로부터 정하는 것입니다. 그런 다음 반대쪽 끝에서도 측정하여 도면의 내부 일관성을 확인할 수 있도록 하십시오. 두 수치 세트가 측정 불확실성을 넘어 불일치하면, 원래 도면이 어느 시점에 개정되었을 가능성이 높으며, 측정된 부품이 우선해야 합니다.
런아웃 및 동심도
총 표시 런아웃(TIR)은 부품이 회전하는 동안 다이얼 인디케이터로 측정한 회전 표면의 변동입니다. 프리폼 회전 샤프트의 경우, 커플링 시트와 척 인터페이스에서의 런아웃은 프리폼 흔들림에 직접적인 영향을 미칩니다. 가능하면 분리 전에 기계에서 기존 런아웃을 측정하고, 교체품 도면에 런아웃 요구 사항을 명시하십시오. 런아웃이 장비의 알려진 문제인 경우, 광섬유 가이드 롤러 샤프트 에서 회전 및 정렬 오류가 프리폼 품질에 어떻게 전파될 수 있는지 설명하며, 이는 샤프트 공차를 설정할 때 유용한 참고 자료입니다.
기계에서 측정할 수 없는 경우, V-블록이나 센터 사이에 샤프트를 지지하고 각 기능면을 인디케이터로 측정하십시오. 방사형 런아웃과 함께, 해당되는 경우 축 방향 기준으로 사용되는 숄더의 면 런아웃도 기록하십시오. 더 높은 속도에서 사용되는 프리폼 회전 샤프트의 경우, 어셈블리가 원래 밸런싱되었는지 여부와 그 등급도 기록하십시오. 정적으로 허용 가능한 런아웃도 동적으로 진동을 유발할 수 있기 때문입니다.
키웨이, 스플라인 및 토크 특징부
샤프트가 키를 통해 구동되는 경우, 키홈 너비, 깊이, 기준 피처에 대한 위치를 측정하십시오. 스플라인 샤프트의 경우, 스플라인 유형, 개수, 메이저/마이너 직경을 기록하십시오. 여기의 끼워맞춤이 백래시를 결정합니다. 과도한 백래시는 회전 유격을 초래하여 속도 리플이나 프리폼 표면 마킹으로 나타날 수 있습니다.
키홈 너비를 양쪽 끝과 중간에서 측정하십시오. 마모된 키홈은 종종 한쪽 끝이 더 넓기 때문입니다. 모서리 상태도 기록하십시오. 모서리가 둥글거나 손상된 키홈은 키가 굴러가도록 할 수 있으며, 이는 키 주변의 프레팅과 샤프트와 허브 사이의 약간 어긋난 각도 관계로 나타납니다. 기계가 키 대신 수축 디스크, 클램프 허브 또는 테이퍼 록을 사용하는 경우, 키홈 대신 테이퍼 각도와 접촉 길이를 기록하십시오. 이러한 피처는 마찰을 통해 전체 토크 하중을 전달하기 때문입니다.
나사산 및 고정 특징부
나사산 섹션의 나사산 형태, 피치, 직경, 방향과 함께 리테이닝 링 홈, 세트 스크류 위치, 테이퍼 피처를 문서화하십시오. 시각적으로 유사하지만 피치 표준이 다른 나사산은 하중 하에서 안전하게 호환되지 않습니다. 표준을 가정하지 말고 나사산 게이지나 피치 게이지를 사용하며, 회전 샤프트의 왼나사는 사진에서 잘못 읽기 쉬우므로 나사산이 오른나사인지 왼나사인지 기록하십시오.
커플링 치수 및 인터페이스 세부사항
프리폼 선반 커플링은 매우 다양합니다: 벨로우즈 커플링, 조 또는 스파이더 커플링, 디스크 커플링, 강성 플랜지 커플링, 맞춤 가공 허브가 모두 기계 제조사와 용도에 따라 사용됩니다. 교체 전에 다음을 확인하십시오.
- 보어 직경 및 공차 모터 측과 샤프트 측 모두에서, 명판에서 가져온 것이 아니라 실제 모터 샤프트와 회전 샤프트에서 측정하십시오.
- 커플링 길이 및 허브 길이, 각 허브가 샤프트에 결합하는 정도를 포함하며, 결합 길이는 토크 용량과 정렬 안정성에 영향을 미칩니다.
- 키홈 또는 클램프 구성, 클램프 스타일 허브의 경우 클램프 스크류 크기, 나사산, 수량을 포함합니다.
- 파일럿 직경 및 볼트 패턴 플랜지 커플링의 경우, 볼트 서클로 측정하고 각도 간격을 확인하십시오.
- 정렬 오차 허용 범위 커플링 유형의 경우, 유연 커플링을 강성 커플링으로 교체하면 정렬 오차가 베어링 하중으로 전가되기 때문입니다.
커플링이 샤프트와 한 쌍의 어셈블리로 구성된 경우, 한쪽 절반만 교체하는 것은 비실용적일 수 있습니다. 이 경우 두 구성품을 한 쌍으로 함께 공급하면 정렬이 간단해지고 인터페이스 위험이 줄어듭니다. 비표준 또는 단종된 커플링 설계의 경우, Sumitomo Electric 프리폼 장비 부품 소싱 shows how the same drawing-based approach can be applied to legacy assemblies from a specific machine builder.
재질 및 표면 고려사항
Material selection for a rotation shaft or coupling depends on function, load, speed, and environment rather than on a single “best” choice. Common considerations include:
- Strength and stiffness relative to the torque and bending loads the shaft carries, including the changing preform mass.
- Wear resistance at bearing seats, keyways, and clamp interfaces, which may call for a specific alloy, hardening, or coating.
- Corrosion and cleanliness, since fiber production environments may expose parts to moisture, cleaning agents, or process residues. Stainless grades are often chosen for cleanliness reasons, but the appropriate grade depends on the actual exposure.
- Thermal behavior if the shaft or coupling is near a hot zone, because thermal expansion affects fits and alignment.
- Balance at operating speed, which depends on geometry and mass distribution as much as on material.
Do not infer the material of an existing part from its appearance or from a broad product category. If the original specification is unavailable, material can be confirmed by documentation, by hardness and composition testing, or by agreement with the machine builder. The article on Corning preform equipment parts sourcing describes a similar qualification logic, and the same discipline of confirming material and geometry applies to rotating parts such as preform rotation shafts.
경화 및 표면 처리 선택
Where wear is the limiting factor, a shaft may be through-hardened, case-hardened, nitrided, or coated. Each approach produces a different depth of hardness and a different effect on dimensional stability. Nitriding, for example, changes dimensions only slightly and is often chosen when a seat must stay on size after treatment, while induction hardening can distort a slender shaft and requires finish grinding afterward. State the required hardness and depth on the drawing, and note which surfaces should be protected from treatment if threads or precision seats could be affected.
For couplings, the flexible element or the contacting surfaces may be the real limit. A jaw coupling spider, a disc pack, or a bellows will have a published torque rating and a recommended replacement interval. If the surrounding hubs are still within tolerance, replacing only the flexible element may restore performance at lower cost, provided the replacement element matches the original stiffness and misalignment characteristics. A softer or stiffer element changes the dynamics of the whole drive train, so match the original specification rather than upgrading by feel. The same interface discipline applies on preform rotation shafts, where a changed hub or element can shift alignment just enough to matter.
정렬, 설치 및 시운전 점검
Dimensional correctness does not guarantee good performance if installation alignment is poor. After fitting a replacement shaft or coupling, verify angular and parallel alignment between the motor and shaft using the method recommended by the equipment documentation, and confirm that the coupling’s misalignment limits are respected. Check axial float and end-play against the machine’s requirements. Rotate the assembly by hand where possible before powered operation, and follow the equipment manufacturer’s procedures for any speed ramp or run-in.
Because preform lathes differ between builders and between process lines, do not assume that alignment values, torque settings, or run-in practices from one machine apply to another. Refer to the machine documentation and involve qualified personnel for drive parameters and any process-related settings. Good general guidance on shaft alignment practice is published by the U.S. Nuclear Regulatory Commission, and while the context differs, the measurement principles for rotating machinery are consistent.
첫 가동 후 점검
After the first powered run, inspect the coupling for unusual warmth, check the shaft seats for any sign of movement, and repeat the alignment check if the machine allows it. Re-measure runout at the chuck interface if a dial indicator setup is practical. Document the readings so that the next replacement has a baseline. On preform rotation shafts that run for long campaigns, a short log of vibration or runout readings taken at fixed intervals will show a trend long before a failure becomes obvious.
교체 사양 패키지 작성
A complete specification package reduces quotation cycles and the risk of a non-fitting part. Include:
- A marked-up drawing or sketch of the shaft and coupling with all functional dimensions and reference faces identified.
- Measured values for diameters, lengths, keyways, splines, threads, and grooves, with the measurement method noted.
- Runout, concentricity, and balance requirements if known, or the observed problem on the existing part.
- Material and surface treatment requirements, or a sample for reverse engineering if documentation is missing.
- Operating conditions: rotational speed range, preform mass range, duty cycle, and any thermal or chemical exposure.
- Photographs of the installed assembly and of any wear or damage observed during removal.
If the existing shaft is worn or damaged, the failure mode itself is useful information. A coupling that failed by fatigue cracking, a keyway that fretted, or a bearing seat that spun all point to different corrective priorities, and sharing that context helps a supplier recommend appropriate geometry, fits, and materials for preform rotation shafts.
Two more items are worth adding when available. First, the machine builder, model, and any drawing or part number that appears on a nameplate or in a maintenance record. Second, the acceptable substitution policy: whether the replacement must match the original exactly or whether a functionally equivalent change, such as a different but interchangeable coupling style, is acceptable. Clear answers on both points prevent a supplier from quoting to the wrong assumption. Suppliers who work regularly with preform rotation shafts will also ask which surfaces are datums, so marking those on the sketch saves a round of questions.
부적합한 끼워맞춤을 초래하는 흔한 실수
Several recurring errors account for most fit problems on preform rotation shafts and couplings. Recognizing them in advance is cheaper than correcting them after delivery.
- Measuring the old part after it has already worn. A worn seat may read under nominal size, so the replacement is made too small and fits loosely. Compare against the drawing where possible, or note that the measurement includes wear.
- Trusting a nameplate or catalog number. Machine builders revise parts without changing the visible model designation, so the part on your machine may not match the catalog listing.
- Reusing a coupling that has already yielded. A coupling that has slipped, cracked, or taken a permanent set will not realign correctly and should be replaced with the shaft.
- Ignoring balance after machining. A replacement shaft that is dimensionally correct but not balanced can vibrate at speed, especially on longer spans.
- Mixing measurement systems. A drawing in inches matched to a part measured in millimeters invites conversion errors, so state the unit system explicitly on every dimension.
These mistakes are avoidable with a short verification routine, and the cost of the routine is a fraction of the cost of a scrapped preform or an unplanned stop. Whether the part is a large preform rotation shaft or a small machined hub, the principle is the same: measure the real interface, document it clearly, and specify it without ambiguity.
자주 묻는 질문
샤프트를 교체하지 않고 커플링만 교체할 수 있습니까?
Often yes, if the shaft’s coupling seat is within tolerance and shows no wear, fretting, or damage. Measure the seat diameter, runout, and keyway condition first. If the seat is worn or out of round, a new coupling may not achieve a proper fit and the shaft should be repaired or replaced.
교체 샤프트가 때때로 새로운 진동을 유발하는 이유는 무엇입니까?
Vibration after replacement usually points to runout, balance, coupling type, or alignment rather than to the shaft material. Verify that coupling misalignment limits are respected, that the assembly is aligned to the machine’s specification, and that runout at functional seats matches the original requirement. If runout is within tolerance and alignment is correct, check balance next, especially if the replacement was machined from a different stock size and the mass distribution changed.
원래 부품의 도면이 없는 경우 어떻게 해야 합니까?
A measured sample plus a dimensioned sketch can serve as the basis for reverse engineering. Record all functional dimensions, note the machine and its operating conditions, and confirm material by testing or documentation rather than assumption. A supplier can then quote against those inputs. If the part is small enough to ship, a physical sample plus a sketch is the fastest route to an accurate quotation.
프리폼 회전 샤프트는 다른 선반 브랜드 간에 호환됩니까?
Not as a rule. Shaft and coupling geometry is machine-specific, and even visually similar parts may differ in fits, keyways, or reference faces. Interchangeability must be verified against drawings, measurements, and the actual machine interface before ordering. A part that looks right on the bench can still be wrong at speed, so treat interchangeability as something to prove rather than assume.
다음 단계
If you are planning a replacement, gather the measured dimensions, drawings or sketches, material requirements, and operating conditions for your preform lathe, then send them to our team. You can request a quotation for a custom preform equipment shaft or coupling, or review related parts such as 광섬유 와인더 커터 어셈블리 부품 to see how the same drawing-based approach applies to other machine areas. Clear dimensional data at the start is the most reliable way to avoid fit problems at installation on preform rotation shafts.
