
Knowledge
Titanium OVD Torch Parts: Material Verification and Machining
Oct
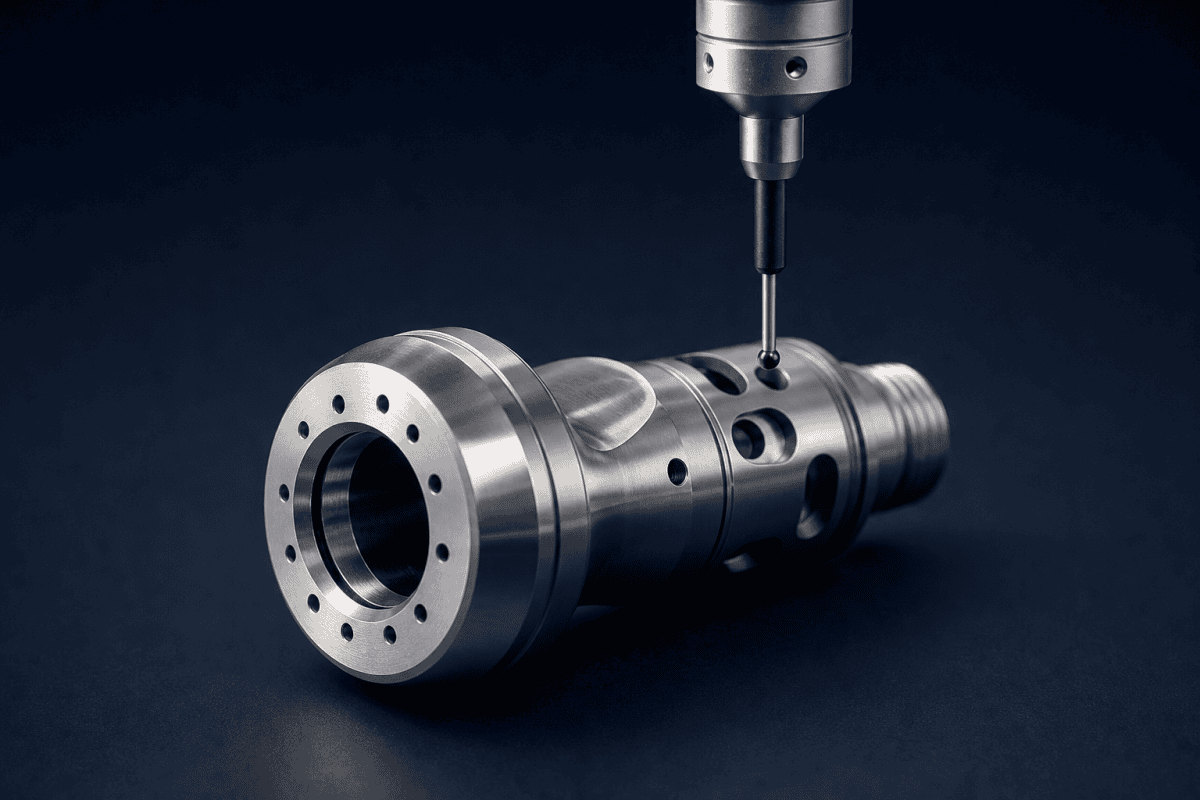
Titanium OVD Torch Parts are often specified for their favorable strength-to-weight ratio and thermal behavior, but the value of a titanium component depends entirely on whether the delivered part matches the intended alloy, geometry, and surface condition. In optical fiber preform production, a torch or burner component that looks correct on a bench can still introduce variability into flame shape, gas distribution, or mounting alignment. A torch body machined from the wrong grade, or one with an off-axis nozzle bore, may pass a visual check and still shift the flame enough to affect soot deposition. This article explains how engineers and maintenance teams can verify titanium burner components before installation, what to check on incoming parts, and how to prepare a clear request for custom titanium machining.
Why Titanium Appears in OVD Torch and Burner Applications
Outside vapor deposition (OVD) builds a porous silica soot preform by directing a flame and reactant vapors at a rotating target rod. The torch hardware that produces and shapes that flame must survive repeated thermal cycling while maintaining precise internal passages for fuel and oxygen.
Titanium and titanium alloys are sometimes selected for burner bodies, mounting hardware, and structural torch components because of their combination of mechanical strength, relatively low density, and corrosion resistance in many industrial environments. That combination can matter when a component must be both rigid and light enough to preserve handling and positioning characteristics.
However, titanium is not automatically the right choice for every location on a torch. Material suitability depends on the component’s function, its peak and cyclic temperature exposure, the chemical environment, and the engineering requirements defined by the equipment builder. A titanium body may be appropriate in one position while a different alloy or a different base material is preferable at the faceplate or nozzle tip. Buyers should treat alloy selection as an engineering decision, not a default, especially when titanium OVD torch parts are being qualified for a new deposition line.
How to Verify Titanium OVD Torch Parts Before Acceptance
Verification begins before the part is machined and continues through incoming inspection. The goal is to close the gap between the material that was quoted and the material that arrived, and to catch any mismatch while the part is still on the receiving dock rather than after it is installed on a running line.
1. Confirm the Alloy Grade, Not Just “Titanium”
Commercial titanium covers several distinct grades with different impurity limits and mechanical behavior. A purchase order that simply says “titanium” leaves the door open to substitution. The drawing or specification should identify the grade explicitly, along with any required condition such as annealed or stress-relieved.
When verifying titanium OVD torch parts, compare the mill certificate or material test report against the specified grade. Pay attention to the reported chemistry and mechanical properties rather than accepting a generic description on a packing slip. According to the ASTM B265 titanium strip, sheet, and plate specification, grade designation and chemistry limits are defined per grade, which is why an exact grade callout on the drawing matters for titanium OVD torch parts used in production hardware. A certificate that lists only the generic family name gives the receiving team nothing to compare against.
2. Trace Heat and Lot Identity
For torch components that operate in a production line, traceability matters. If a component later shows unexpected wear or distortion, knowing the heat lot helps determine whether the issue is material-related or process-related. Ask the supplier how material is segregated and how lot identity is preserved through machining of titanium OVD torch parts.
Lot identity should survive every operation between the raw bar or plate and the finished torch component. When a shop cuts stock for several jobs at once, the risk of mixed material rises unless the process includes physical tagging or dedicated containers. A written description of that flow, reviewed during supplier qualification, is often enough to confirm whether lot control is reliable or informal.
3. Inspect for Contamination and Surface Damage
Titanium is sensitive to contamination at elevated temperatures, and surface condition can influence both performance and fatigue behavior. Inspection should look for embedded foreign material, discoloration that suggests thermal damage, deep tool marks, and handling scratches in critical sealing or mating areas.
Machining residues, cutting fluid, and fine debris should be removed according to the drawing’s cleanliness requirements. For gas-path components, residual contamination is a legitimate concern and should be addressed in the specification rather than left to chance. Incoming teams that treat titanium OVD torch parts as gas-path hardware tend to catch contamination issues earlier than teams that only check dimensions. A simple borescope view of a gas passage, combined with a solvent wipe test, can reveal problems that no dimensional check would ever expose.
4. Verify Dimensions Against the Drawing
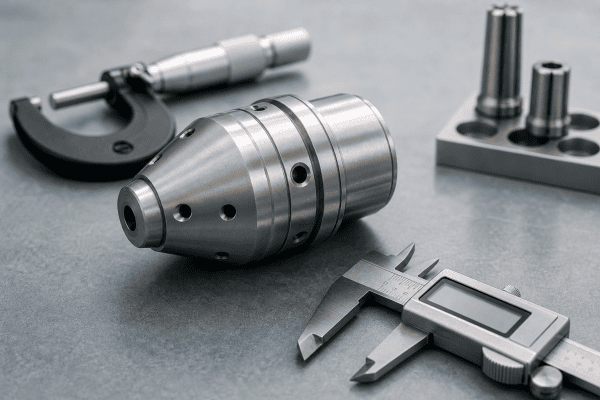
Dimensional verification is where many titanium OVD torch parts issues surface. Critical features typically include:
- Overall length and mounting interface dimensions
- Concentricity between the torch body and nozzle bore
- Internal passage diameters and their transitions
- Sealing surfaces, including flatness and surface finish
- Thread forms, gas connection geometry, and port orientation
Small deviations in concentricity or passage geometry can change how gases mix and how the flame is shaped. Dimensional checks should be performed with instruments appropriate to the tolerance, and results should be recorded against the drawing revision. For gas connection details, compare the delivered geometry against the approved reference in this guide to OVD burner head replacement. These checks apply to every batch of titanium OVD torch parts, not just first articles.
5. Compare the Drawing Revision
Titanium components are frequently reverse-engineered or remanufactured from an existing part. In those cases, confirm that the drawing revision used for machining matches the revision currently installed on the equipment. A component built to a superseded revision may fit but not perform as intended. As a general rule, compatibility with any equipment brand or model must be verified against drawings, dimensions, gas connections, materials, and application requirements rather than assumed. This is one of the most common oversights when titanium OVD torch parts are reordered from a legacy print.
Machining Considerations for Titanium Burner Components
Titanium behaves differently from stainless steel and aluminum during machining. It tends to conduct heat poorly, which concentrates heat at the cutting edge, and its elasticity can cause the workpiece or tool to deflect under load. These characteristics influence how a shop approaches tooling, speeds, fixturing, and inspection for titanium OVD torch parts.
For torch and burner parts, several machining concerns connect directly to performance:
Wall Thickness and Distortion
Thin walls and long slender features are common in torch bodies. Uneven material removal or excessive clamping force can distort a part during machining, and the distortion may not relax until after the part is removed from the fixture. Suppliers of titanium OVD torch parts should be able to describe their fixturing approach and how they verify that the finished part holds its geometry.
Distortion is especially frustrating because it may not appear during in-process checks. When a part is still clamped, residual stress can hold the geometry within tolerance, only to release after the fixture is opened. A supplier who understands this risk will often plan roughing and finishing as separate operations, with a stress-relief or settling step between them.
Internal Passage Quality
Gas passages require consistent cross-sections and clean transitions. Burrs, chips, or rough internal surfaces can disturb flow. In multi-channel torch designs, small variations in passage geometry can affect pressure balance and mixing behavior, which is why passage inspection on titanium OVD torch parts is worth specifying explicitly. Faceplate hole geometry and burr control are covered in this reference on OVD burner faceplate replacement.
Because internal features are hard to inspect after final machining, it is reasonable to require deburring and passage verification before the part leaves the shop. A visual record or a flow check against a reference value can serve as a baseline for later comparison.
Surface Finish on Sealing Faces
Sealing surfaces need finishes consistent with the sealing method used. A finish that is too rough may leak; one that is inappropriate for the seal type may also cause problems. The drawing should state the required finish, and inspection of titanium OVD torch parts should confirm it.
Flatness and finish interact. A face that is flat but lightly scored may still seal with a soft gasket, while a harder metal-to-metal seal may demand both tighter flatness and a finer finish. Knowing which sealing method applies helps the receiving team judge which measurements matter most.
Concentricity and Alignment
Concentricity between the nozzle bore and the mounting axis influences flame symmetry. Because flame asymmetry can contribute to uneven soot deposition and profile drift, maintaining concentricity should be identified as a critical characteristic on the drawing rather than left to general tolerances. The relationship between burner concentricity and refractive index profile drift is discussed further in this article on burner concentricity and refractive index profile drift.
Nozzle Bore Details and Custom Geometry
Custom nozzle bores add another layer of machining risk. When a torch is built for a specific flame profile, the nozzle bore diameter, taper, and exit condition may be unique to that design. Fabricating titanium OVD torch parts to those drawings requires the shop to hold both the bore geometry and the surrounding mounting features, since a shift in either can move the flame off the intended axis.
Tool Wear, Chatter, and Surface Integrity
Titanium also has a tendency to gall and to work-harden at the surface if a tool rubs instead of cutting. Chatter or a dull edge can leave a hardened, lightly torn layer that is difficult to detect visually but may affect fatigue life. A shop experienced with titanium will control tool wear, choose appropriate carbide grades and coatings, and replace edges on a predictable schedule rather than at the first sign of trouble. For gas-path hardware, surface integrity inside passages deserves the same attention as external faces.
Common Procurement Problems and How to Avoid Them
Most problems with titanium OVD torch parts trace back to incomplete specifications rather than machining skill. The following patterns are worth guarding against.
- Undefined alloy grade. The supplier selects a grade based on availability, and the delivered part may not match the engineering intent.
- Missing drawing revision. The shop machines to an old drawing, and the part does not match the current installation.
- Unspecified critical characteristics. Features that matter for gas flow or alignment are left to general tolerances.
- No inspection documentation. There is no record showing how critical dimensions were verified.
- Cleanliness not addressed. Residue remains in gas-path features after machining.
A practical way to reduce these risks is to attach a specification sheet to the RFQ that lists material grade, drawing revision, critical dimensions, required inspection records, and cleanliness expectations. Suppliers who work regularly with optical fiber equipment components can typically respond to that level of detail with a clearer quotation. When the same titanium OVD torch parts are ordered repeatedly, keeping a locked specification sheet on file prevents the requirements from drifting between purchase orders.
Preparing a Sourcing Request for Custom Titanium Machining
When requesting custom OVD torch replacement parts, the more complete the input package, the fewer assumptions the supplier has to make about titanium OVD torch parts. A well-prepared request generally includes:
- A current 2D drawing with revision number, or a 3D model plus a drawing that defines tolerances
- Material grade and any required condition or heat treatment
- Critical dimensions and geometric tolerances, identified rather than implied
- Surface finish requirements for sealing faces and gas passages
- Cleanliness and packaging requirements
- Inspection documentation expectations, such as dimensional reports or material certificates
- Quantity, including any expected repeat demand
- Operating context that affects design, such as the surrounding assembly and how the part is mounted
If an original drawing is unavailable, reverse engineering from a physical sample is possible, but the sample should be in good condition and accompanied by information about how the part is used. A worn or modified sample can lead to a new part that reproduces the wear rather than the original design intent. Suppliers offering OEM/ODM machining services can typically advise on what measurements and photographs are needed to reconstruct a usable drawing for titanium OVD torch parts.
It also helps to say what will happen after delivery. A part that will be installed by a maintenance team during a short shutdown window deserves packaging and labeling that make it easy to identify and stage. A part that will be held in stores for months benefits from corrosion protection and clean handling. Those details are easy to add to the request and easy for a supplier to overlook when they are not stated.
Matching the Part to the Process
OVD, VAD, and MCVD torches differ in how gases are delivered, how the flame interacts with the target, and what the surrounding hardware must withstand. Components are not interchangeable across these processes by default. A titanium component that performs well in one torch position may be unsuitable in another because of temperature exposure, mounting geometry, or gas-path requirements.
Before ordering, confirm which process and which torch position the component serves, and verify that the supplier understands the distinction. For a comparison of how nozzle and burner requirements differ across these processes, see this guide to custom OVD burner nozzle replacement. Teams that document process and torch position alongside the alloy grade tend to receive titanium OVD torch parts that match the intended duty.
Inspection and Maintenance Planning
Titanium OVD Torch Parts should be inspected on a schedule tied to production experience rather than a fixed interval copied from another line. Useful inspection points include mounting interfaces, sealing surfaces, gas ports, and the nozzle or faceplate region where soot and thermal exposure are concentrated.
Records from incoming inspection become the baseline for later comparison. If a component begins to show dimensional change, seal degradation, or surface buildup, the original inspection data helps distinguish normal wear from a material or machining problem. Teams reviewing burner condition may also find relevant background in this article on preform end-taper thermal stress.
Maintenance planning also benefits from grouping components by replacement cycle. Faceplates, nozzles, and seals often wear on different timelines, and ordering them together wastes budget if one item outlasts the others by a wide margin. Tracking removal reasons for each position builds a picture of which parts justify stocking and which can be ordered as needed.
Quality Documentation That Supports Verification
Verification is strongest when it rests on documents created before, during, and after machining. Rather than treating paperwork as an afterthought, buyers can ask for a small set of records that make later investigation much easier.
| Record | What It Confirms | Typical Source |
|---|---|---|
| Material test report | Grade, chemistry, mechanical properties | Mill or material supplier |
| Certificate of conformance | Part meets the stated specification | Machining supplier |
| Dimensional inspection report | Critical features within tolerance | Quality department |
| Surface finish records | Sealing and passage finishes as specified | Quality department |
| Cleanliness statement | Gas-path components free of residue | Supplier process |
Not every order needs every record, but the set should be chosen deliberately. A first article usually justifies the full package. Repeat production lots may need only the certificate of conformance plus periodic dimensional checks, provided the supplier’s process is stable and previously reviewed.
FAQ
Can any titanium grade be used for OVD torch parts?
No. The appropriate grade depends on the component’s function, temperature exposure, chemical environment, and the mechanical requirements defined by the equipment design. The grade should be specified on the drawing or purchase order rather than selected by the supplier based on availability.
How do I verify a titanium part without destructive testing?
Start with the material certificate from the mill or supplier, then confirm lot traceability. Dimensional inspection against the current drawing, visual examination for contamination and damage, and surface finish checks cover most incoming verification needs. Destructive testing is typically reserved for investigation rather than routine acceptance.
What information is needed to reverse engineer an existing torch component?
A clean, undamaged sample is the starting point, along with dimensional measurements of all critical features. Additional context about how the part mounts, how gases flow through it, and what surfaces seal against other components helps the supplier reconstruct a drawing that reflects design intent rather than the condition of the worn sample.
Can OVDParts confirm compatibility with a specific equipment brand?
Compatibility should be verified against drawings, dimensions, gas connections, materials, and application requirements. Providing the current drawing revision and mounting details allows the supplier to evaluate fit and function without relying on brand-level assumptions. This review process applies equally to standard and custom titanium OVD torch parts.
Next Step
If you are evaluating titanium OVD torch parts or planning a replacement program, the most useful first step is to assemble a complete technical package: current drawings, material grade, critical dimensions, surface finish requirements, and the operating context for each component. You can browse the standard range of OVD deposition parts or send your drawings and operating conditions to request a quotation for custom titanium machining. Including the details above helps ensure the quotation reflects the part you actually need, and it keeps the conversation focused on verified material and geometry instead of assumptions about titanium OVD torch parts in general.
