
지식
스미토모 전기 프리폼 장비 부품 소싱
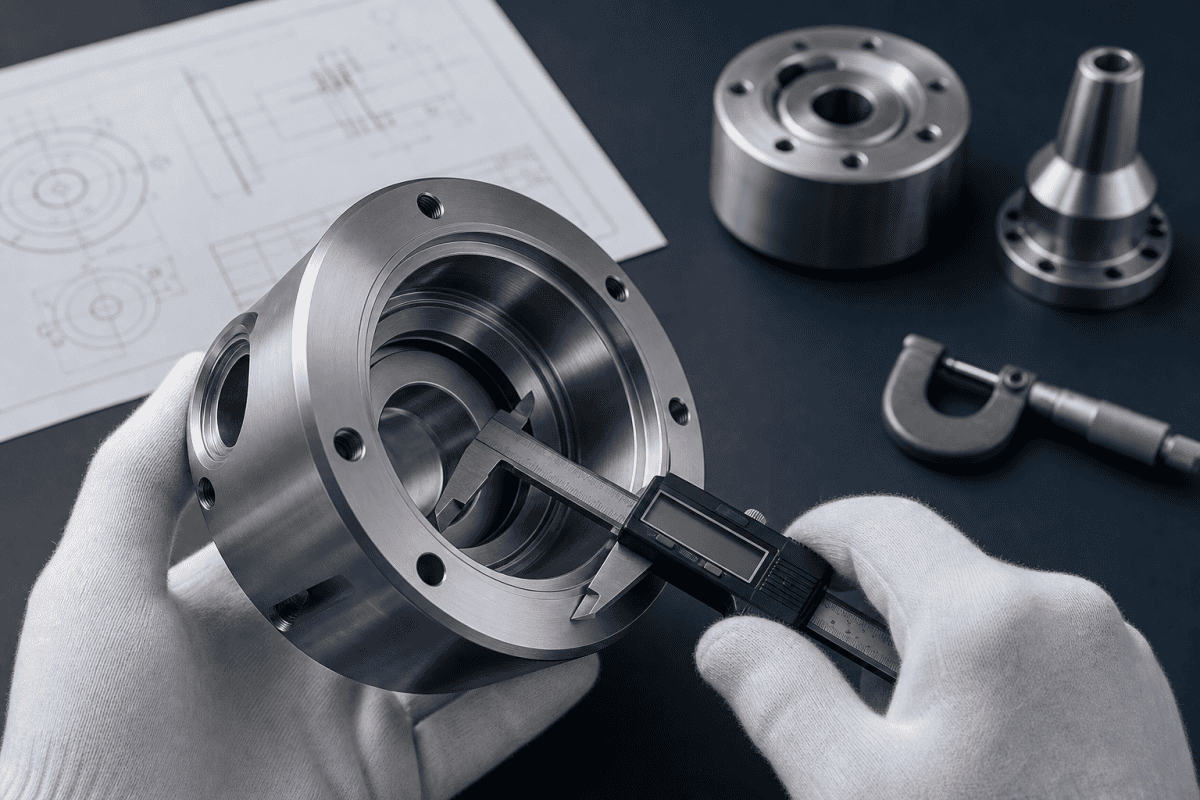
10월
Sumitomo Electric 프리폼 장비 부품 소싱은 종종 익숙한 문제에서 시작됩니다: 기계는 가동 중이고, 예비품은 소모되었으며, 원본 문서는 불완전할 수 있습니다. 광섬유 프리폼 생산을 지원하는 엔지니어와 구매 팀에게 과제는 단순히 올바른 형상의 부품을 찾는 것이 아닙니다. 교체품이 도면, 재질 사양, 가스 인터페이스, 그리고 그것이 위치할 자리의 열적 부하와 일치하는지 확인하는 것입니다. 이 글에서는 소싱 시 도면을 검토하고 검사 요구사항을 계획하는 방법을 설명합니다 맞춤형 프리폼 제조 부품, 일회성 교체가 필요하든 소량 생산 배치가 필요하든 관계없이.
프리폼 장비는 OVD, VAD, MCVD 플랫폼에 걸쳐 있으며, 라인과 세대에 따라 구성이 다르기 때문에 어떤 부품도 보편적으로 호환 가능한 것으로 취급해서는 안 됩니다. 호환성은 증거 위에 구축되어야 합니다: 도면, 측정된 치수, 재질 기록, 그리고 부품이 공정에서 어떻게 기능하는지에 대한 명확한 이해입니다. Sumitomo Electric 프리폼 장비 부품 소싱에 대한 체계적인 접근 방식은 일정과 공정 안정성 모두를 보호합니다.
도면 검토가 소싱보다 먼저 이루어져야 하는 이유
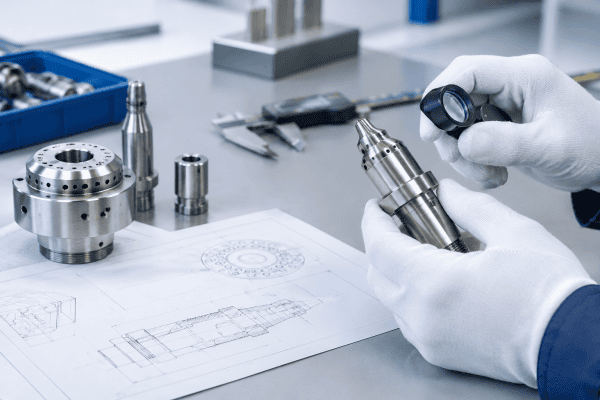
도면은 공정 요구사항과 가공 부품 사이의 계약입니다. 부품을 교체해야 할 때 첫 번째 질문은 “누가 이것을 복제할 수 있는가?”가 아니라 “이 도면이 실제로 무엇을 제어하는가?”입니다. 일부 치수는 부품을 위치시키고, 다른 치수는 유량, 밀봉 또는 열팽창을 제어합니다. 모든 치수를 동등하게 중요하게 취급하면 일반적으로 불필요한 비용이나 사용 불가능한 끼워맞춤으로 이어지며, 이것이 체계적인 도면 및 검사 검토가 성공적인 Sumitomo Electric 프리폼 장비 부품 소싱 프로젝트의 핵심인 이유입니다. 또한 숙련된 구매자가 공급업체에 연락하기 전에 도면 검토를 위한 시간을 확보하는 이유이기도 합니다.
견적을 요청하기 전에, 가능한 최선의 참조 패키지를 준비하십시오:
- 원본 도면 (있는 경우), 리비전 레벨 포함
- 제거된 부품의 측정 치수, 측정 방법 기재
- 재질 식별, 이상적으로는 외관만이 아닌 인증서 또는 밀 테스트 리포트에서 확인
- 설치 위치 및 주변 하드웨어를 보여주는 사진
- 인터페이스 세부사항: 가스 연결부, 밀봉면, 나사 형태, 장착 특징부
- 관찰된 마모, 변형 또는 파손 위치에 대한 메모
도면이 없는 경우, 역설계는 추측이 아닌 체계적인 측정 작업이 됩니다. 이 작업은 문서화된 프로세스로 처리하는 것이 가장 좋으며, 이것이 OEM/ODM 가공 서비스가 일반적으로 단순한 부품 번호 조회가 아닌 도면 또는 측정 검토로 시작하는 이유입니다. 부품 기능에 대한 관련 배경 정보는 다음 글에서 확인할 수 있습니다 OVD 버너 부품.
또한 어떤 특징부가 안전과 관련이 있는지 식별하는 것도 도움이 됩니다. 가스 밀봉, 나사 연결부, 압력 유지 조인트는 특히 주의 깊게 검토해야 합니다. 이러한 영역의 불량한 끼워맞춤은 단순한 품질 결함이 아니라 위험을 초래할 수 있기 때문입니다. 이러한 특징부를 조기에 표시하면 검토의 초점을 유지하고 검사 자원이 가장 중요한 곳에 집중되도록 보장합니다.
검사 요구사항이 집중해야 할 부분
교체 부품 검사 요구사항은 기능을 따라야 합니다. 부품이 공칭 치수를 충족하더라도 잘못된 특징부를 검사했다면 사용 중 실패할 수 있습니다. 이것이 모든 Sumitomo Electric 프리폼 장비 부품 소싱 체크리스트가 도면에서 시작하여 실제로 공정 성능에 영향을 미치는 특징부로 확장되어야 하는 이유입니다. 아래 표는 실용적인 시작 프레임워크이며, 보편적인 체크리스트가 아닙니다. 사용 중인 특정 부품, 공정 및 품질 시스템에 맞게 조정하기 위한 것입니다.
| 검사 카테고리 | 검증 항목 | 중요한 이유 |
|---|---|---|
| 치수 | 중요 직경, 길이, 홀 위치, 공차 | 부품을 위치시키고 끼워맞춤을 제어 |
| 기하학적 | 동심도, 런아웃, 직각도, 평탄도 | 화염 대칭성 및 정렬에 영향 |
| 재질 | 합금, 등급, 상태, 인증서 | 열적 및 화학적 거동을 좌우 |
| 표면 | 마감, 버, 모서리 품질, 오염 | 밀봉 및 퇴적물 축적에 영향 |
| 인터페이스 | 나사, 가스 연결부, 밀봉면, 장착 | 안전하고 누출 없는 설치 보장 |
| 문서 | 인증서, 테스트 기록, 리비전 일치 | Confirms traceability and acceptance |
How deeply each category is inspected should be proportionate. A simple spacer may need only a dimensional check, while a multi-channel torch head may require verification of every category on the list. Matching the depth of inspection to the consequence of failure keeps the Sumitomo Electric preform equipment parts sourcing process efficient and defensible.
치수 및 기하학적 검사
Record critical dimensions at controlled temperature, using instruments appropriate to the tolerance. For multi-channel deposition torch components, hole position and diameter matter more than exterior profile. Concentricity and runout affect flame symmetry; even small deviations can shift the deposition pattern over time. If your line has experienced profile drift, the underlying geometry question is discussed in more detail in the article on OVD, VAD, and MCVD burner nozzles. Keeping a record of each measurement builds a history that supports future Sumitomo Electric preform equipment parts sourcing decisions.
재질 및 상태 검증
Material suitability depends on the component’s function, its temperature exposure, the chemical environment, and the engineering requirements of the position. A part that performs well in one location may be unsuitable in another. Verification should rely on documentation and, where warranted, independent testing, not on visual similarity. Do not assume a material from a product category name alone; confirm it against the specification for that specific part, and record the result in the sourcing file for that Sumitomo Electric preform equipment parts sourcing activity.
Where a material certificate is not supplied, independent verification becomes more important. Reputable testing labs and metallurgical references, such as the materials data published by NIST’s Material Measurement Laboratory, can help confirm that a proposed alloy or grade is appropriate for the operating temperature and chemistry of the position. Documenting the basis for material acceptance is an important part of Sumitomo Electric preform equipment parts sourcing.
Traceability matters as much as suitability. If the same alloy is sourced from two different heats, the mechanical properties at temperature may differ slightly, so storing certificates alongside the part record makes later comparison possible. This habit is one of the simplest ways to strengthen a long-running Sumitomo Electric preform equipment parts sourcing program.
표면 및 인터페이스 검사
Sealing faces, orifice edges, and gas connection geometry deserve close attention. Burrs, nicks, or contamination on a sealing surface can create leaks that are difficult to diagnose later. For parts exposed to soot, surface finish and edge quality also influence how deposits accumulate. Practical guidance on this failure mode is available in the article on 버너 노즐 정밀도와 프리폼 수율.
Interface inspection should also confirm that thread forms and sealing methods match the mating hardware. A part can pass dimensional checks and still fail at the interface if the connection geometry is not compatible. This is one of the most common oversights in Sumitomo Electric preform equipment parts sourcing, and it is best addressed during drawing review rather than after installation.
OVD, VAD, MCVD 요구사항 구분
These three processes are not interchangeable, and their consumables should not be treated as such. OVD and VAD both involve flame hydrolysis deposition, but the torch configuration, target geometry, and motion differ. MCVD uses a different arrangement entirely, with reactants delivered inside a rotating substrate tube. A nozzle or manifold designed for one process may have the wrong channel layout, flow distribution, or thermal profile for another, and this distinction directly affects any Sumitomo Electric preform equipment parts sourcing decision.
When reviewing a drawing, confirm which process and which position the part serves. This distinction affects channel count, orifice sizing, cooling provisions, and mounting. A useful comparison of design differences is provided in the guide to OVD, VAD, and MCVD burner nozzles.
공정별 검토 포인트
- OVD: Focus on deposition torch channel layout, soot capture geometry, and end-taper control.
- VAD: Focus on target alignment, flame symmetry, and axial feed compatibility.
- MCVD: Focus on internal reactant delivery, tube rotation interfaces, and thermal profile along the substrate.
Treating these as separate requirement sets is a basic discipline of Sumitomo Electric preform equipment parts sourcing. It prevents the substitution of a part that fits physically but performs incorrectly.
Process documentation often records the platform generation, the burner position, and the gas mixture used at that station. Where such records exist, attach them to the sourcing request so the supplier can see the duty the part actually experiences rather than an idealized description of it.
교체 부품 입고 시 검사 워크플로우
A repeatable incoming inspection process reduces the risk of installing a non-conforming part. A practical sequence:
- Documentation check. Confirm the drawing revision, material certificate, and any required test records match the purchase specification.
- Visual examination. Look for handling damage, corrosion, machining defects, and contamination before cleaning.
- Dimensional verification. Measure the features identified as critical during drawing review, using calibrated instruments.
- Geometric checks. Verify concentricity, perpendicularity, and runout where the part’s function depends on them.
- Interface trial fit. Where practical and safe, confirm mating with gas connections and mounting hardware before installation.
- Record and compare. Keep results against the baseline so future replacements can be evaluated consistently.
Steps should be adapted to the part. A simple bracket and a multi-channel torch head do not warrant the same inspection depth, and over-inspecting low-risk parts consumes resources without improving reliability. A formal incoming inspection plan is therefore a core deliverable of any mature Sumitomo Electric preform equipment parts sourcing workflow. It also supports supplier qualification, since consistent results make it easier to compare suppliers over time.
Recording the instrument used, the ambient conditions, and the operator adds context that a bare number cannot provide. If a discrepancy arises months later, that context is often what allows the team to determine whether the part or the measurement changed.
부품 소싱 및 검토 시 흔한 함정
Several problems appear repeatedly when teams source replacement components:
- Relying on a part number alone. Numbers can change across equipment generations, and equivalent numbers do not guarantee equivalent geometry.
- Skipping material verification. Two parts can look identical while differing in alloy or grade, with very different behavior at temperature.
- Ignoring the installed environment. A replacement should be evaluated against the actual operating conditions, not the conditions assumed from a catalog description.
- Treating one process’s part as a substitute for another’s. OVD, VAD, and MCVD components serve different functions and should be reviewed separately.
- Installing without baseline records. Without a baseline, it is difficult to tell whether a new part changed performance or whether another variable did.
Where a part plays a role in gas distribution or flame shaping, small deviations can have effects that only appear after extended operation. Maintenance planning for these components is covered in the guide to Nextrom OVD burner nozzle replacement. A related review of auxiliary hardware is available in the article on OVD auxiliary tail burner replacement, which covers interface checks for that position. Recognizing these pitfalls early improves the reliability of any Sumitomo Electric preform equipment parts sourcing program and reduces unplanned downtime.
Two further failure patterns are worth noting. First, teams sometimes accept a sample part without a written record of which dimensions were checked, so acceptance cannot be repeated. Second, they allow urgency to compress the review, which is exactly when an interface detail is most likely to be missed.
명확한 소싱 요청서 준비
A well-prepared request shortens lead time and reduces the chance of a non-conforming delivery. Include the following where available:
- Drawing or measured dimensions with tolerances
- Material specification and any required documentation
- Quantity and expected usage pattern
- Installed position and process (OVD, VAD, or MCVD)
- Interface details: connections, sealing method, mounting
- Observed failure mode of the removed part
- Any inspection or acceptance criteria required by your quality system
For non-standard or obsolete components, state clearly that the part is no longer supported by the original equipment documentation. This signals that reverse engineering and drawing reconstruction may be part of the scope. A range of standard and replacement items can be reviewed through the optical fiber equipment parts collection, while custom work is quoted from drawings and requirements. A clear sourcing request is the foundation of a reliable Sumitomo Electric preform equipment parts sourcing program, and it also shortens the review cycle on the supplier side.
State the acceptance criteria in measurable terms. Phrases such as “good surface finish” or “smooth bore” cannot be verified objectively, so they invite disagreement later. A numeric finish value, a flatness limit, or a defined edge condition removes that ambiguity and makes first-article approval faster.
공급업체 자격 심사 및 문서화
Beyond the individual part, teams should evaluate the supplier’s ability to work from drawings, hold tolerances, and provide the documentation the quality system requires. A supplier that cannot supply material certificates or inspection reports creates risk even when the first article is acceptable. For equipment platforms where supplier qualification is especially demanding, the process described in the guide to Corning preform equipment parts sourcing is a useful reference for structuring that evaluation.
Documentation should be agreed before production, not requested after delivery. The most useful items to define in advance include:
- Drawing revision to be used for production
- Material certificate or mill test report requirement
- Critical dimensions to be reported on the inspection record
- Acceptance criteria for geometric tolerances
- Packaging and preservation requirements
These items form the basis for a consistent and auditable Sumitomo Electric preform equipment parts sourcing process. They also make it easier to resolve any discrepancy before the part reaches the line.
It is also reasonable to ask how a supplier handles a non-conformance. A defined corrective action path, including how the part is reworked, replaced, or scrapped, is a sign of a controlled process rather than a reactive one.
OVDParts가 Sumitomo Electric 프리폼 장비 부품 소싱을 지원하는 방법
OVDParts works from drawings, measured dimensions, and process data rather than from catalog guesses. For teams working on Sumitomo Electric preform equipment parts sourcing, that means each request is evaluated against the features that matter: gas interface geometry, sealing surfaces, thermal duty, and the position the part serves on the line. Whether the part is an OVD burner nozzle, an auxiliary tail burner, or a custom manifold, the review follows the same documented path from drawing to inspection.
For projects that involve tooling or documentation gaps, the process starts with a drawing review and a measurement plan. Once the critical features are agreed, production and inspection criteria are set against that list, and the resulting records become the baseline for future replacements. This approach keeps Sumitomo Electric preform equipment parts sourcing decisions traceable and repeatable across generations of equipment.
자주 묻는 질문
구매 전에 교체 부품이 Sumitomo Electric 장비와 호환되는지 확인할 수 있습니까?
Compatibility should be verified against drawings, dimensions, gas connections, materials, and application requirements. No supplier should claim guaranteed compatibility with a specific brand or model without that review. Provide as much reference data as possible so the part can be evaluated on evidence rather than assumption.
교체하려는 부품의 도면이 존재하지 않는 경우 어떻게 해야 합니까?
Reverse engineering from the removed part, combined with installation photos and interface measurements, can establish a working specification. The resulting drawing should be reviewed and approved by your engineering team before production, particularly for features that control flow, sealing, or alignment.
교체 부품에 대해 어느 정도의 검사가 적절합니까?
Inspection depth should reflect the part’s function and the consequence of failure. Flow-controlling, sealing, and alignment features generally warrant closer verification than non-critical mounting hardware. Define the critical features during drawing review, then inspect against that list.
OVD, VAD, MCVD 소모품은 서로 호환 가능한 경우가 있습니까?
They should not be assumed interchangeable. Each process has different torch geometry, gas delivery, and thermal conditions. A component that fits physically may still perform incorrectly if its channel layout or orifice design was intended for another process.
다음 단계
If you are reviewing a component for replacement or reverse engineering, the most useful first step is to gather the drawing, measured dimensions, material requirements, and a description of the operating conditions. OVDParts can review that information and advise on standard options or custom manufacturing. To move forward, contact our team with your component details and inspection requirements for a quotation. Taking that step turns a difficult Sumitomo Electric preform equipment parts sourcing question into a documented, verifiable plan, and it gives your team a repeatable basis for the next replacement.
